Our office is affiliated with Baerz & Co, a joint-venture of selected, privately owned boutique luxury home agencies throughout Europe. For more information about these properties, please contact our office.
Rhenen
Bremlaan 14 - 3911 XH
Netherlands
€1,395,000
227 m2
980 m2
5
1
Description
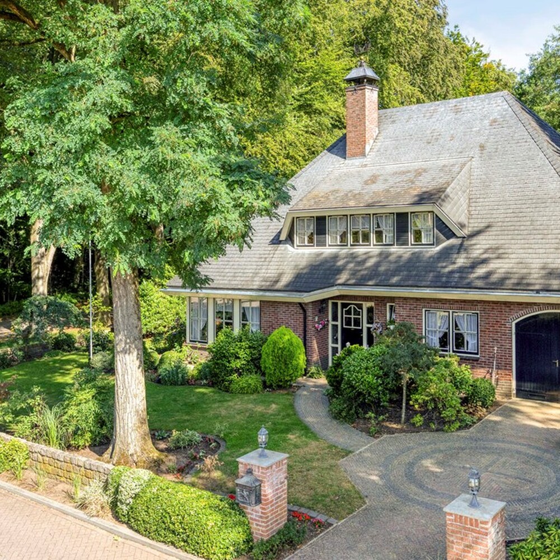
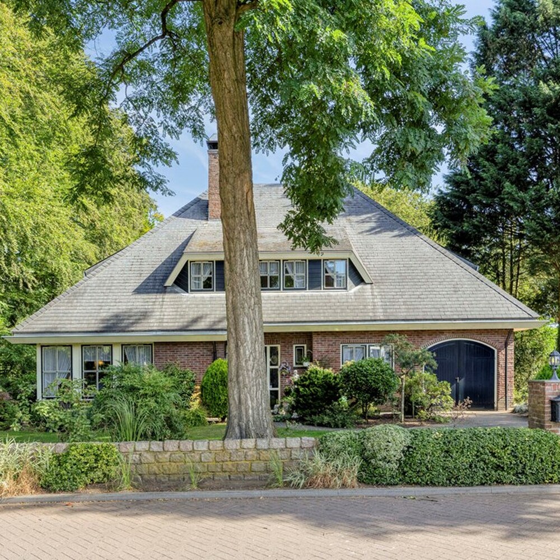
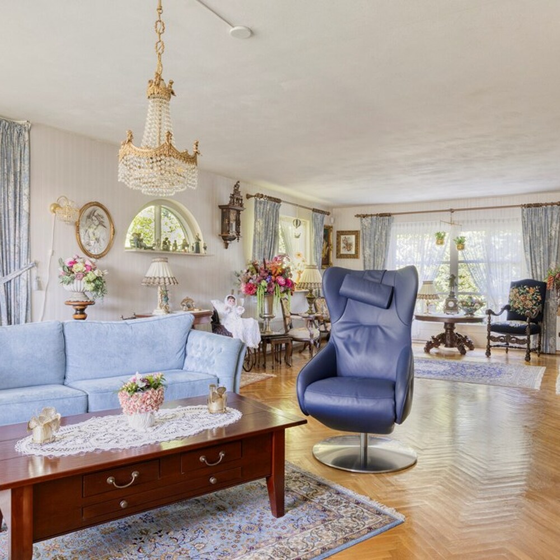
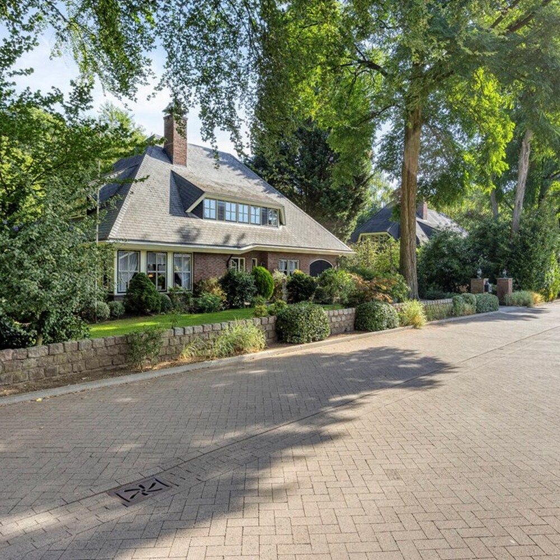
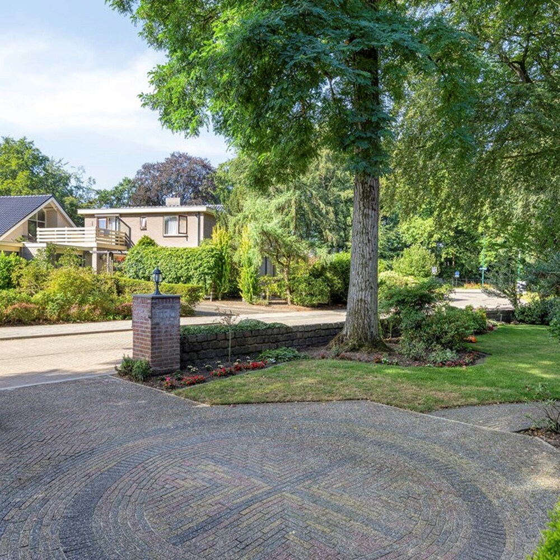
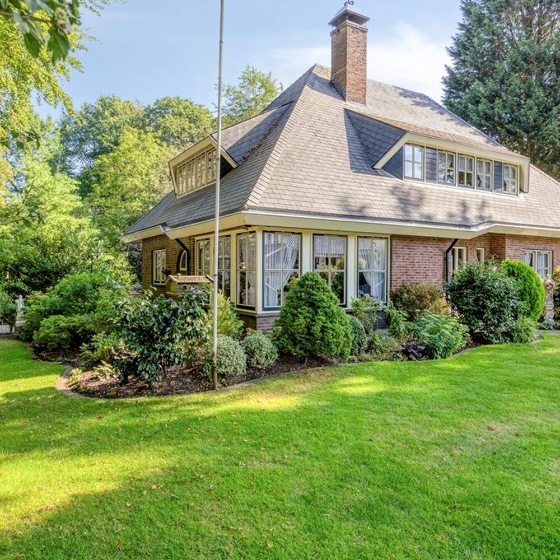
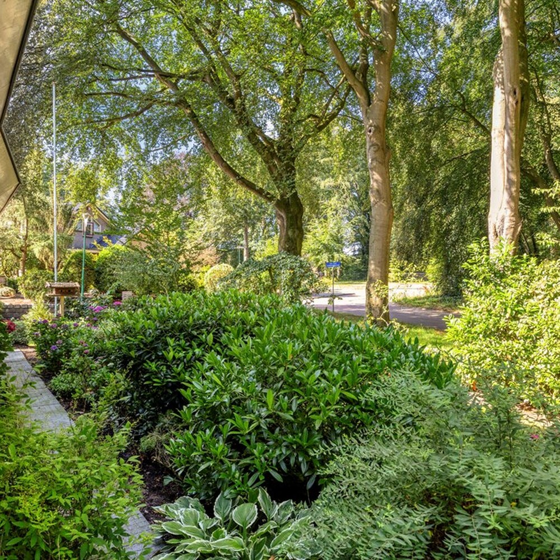
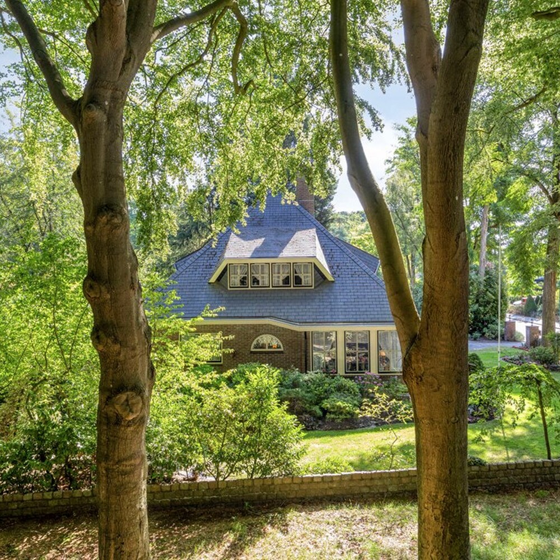
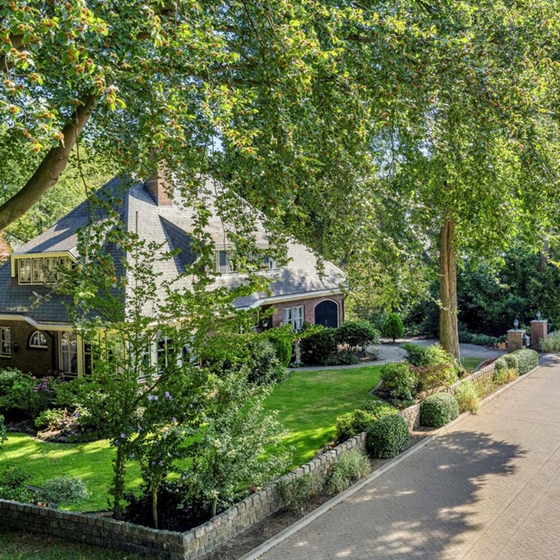
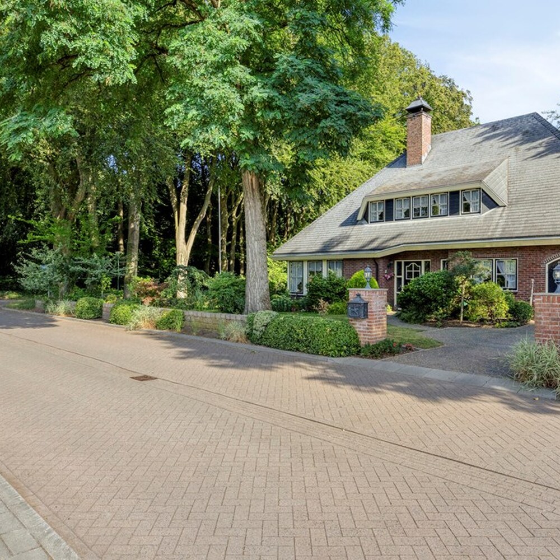
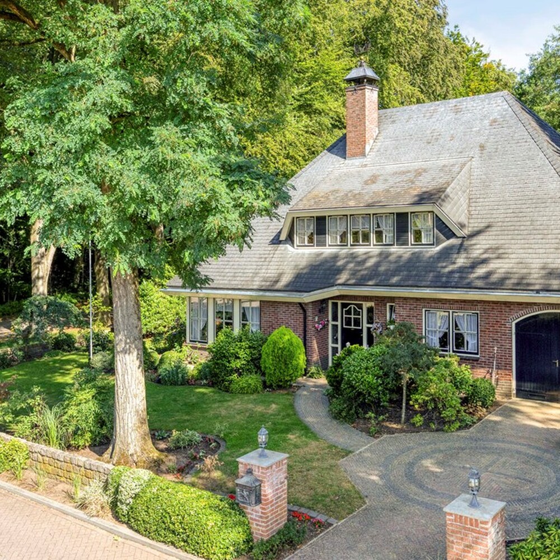
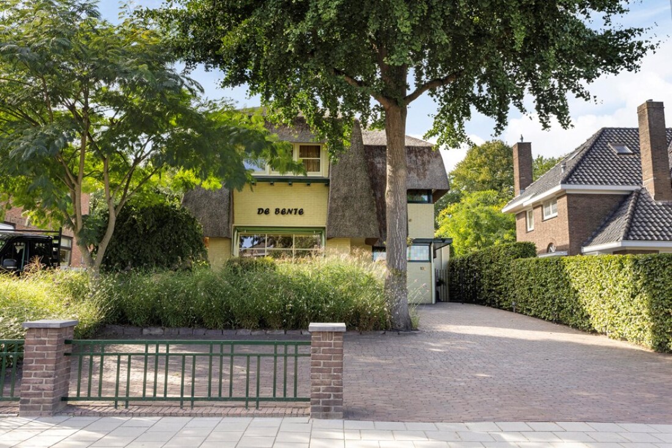
Not every home needs to make an immediate impression. Sometimes, a single glance is enough to see that a property has been lived in and cared for with great attention over the years. The parquet flooring remains in beautiful condition, the kitchen has been updated, and the garden clearly reflects the care and dedication that have gone into maintaining it. Mature trees, shrubs and flower borders have created a lush green setting around the property, offering delightful views from almost every living area. At the same time, this detached villa provides plenty of opportunities to introduce your own ideas and personal touches.
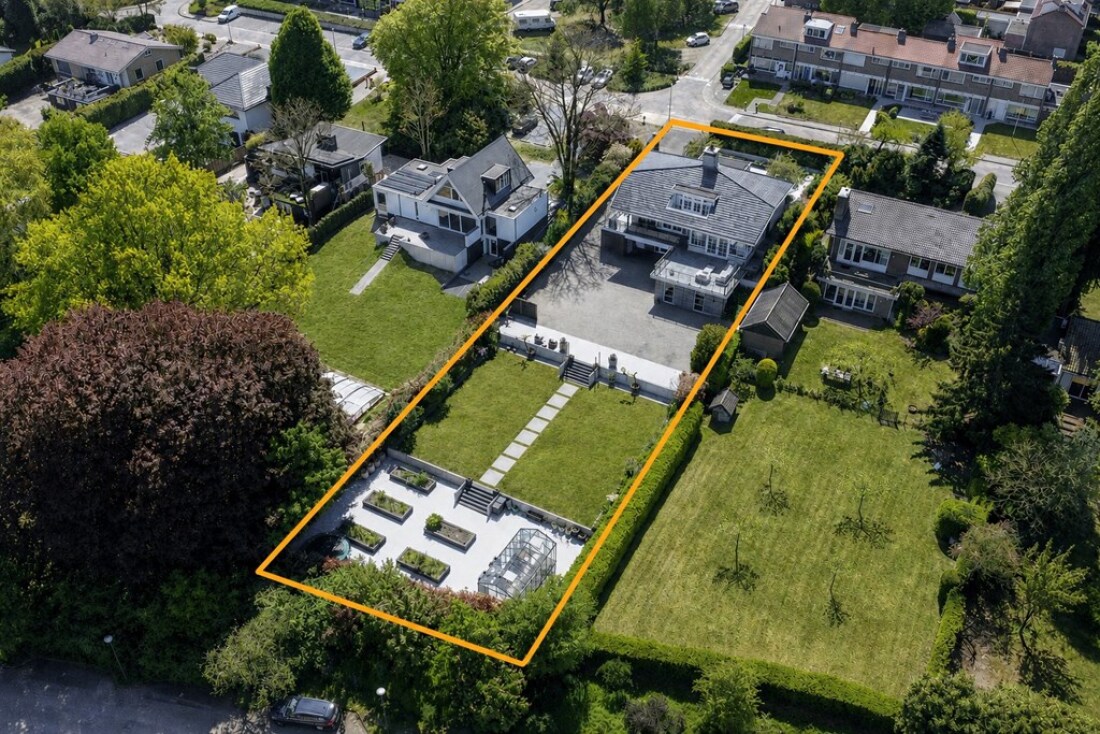
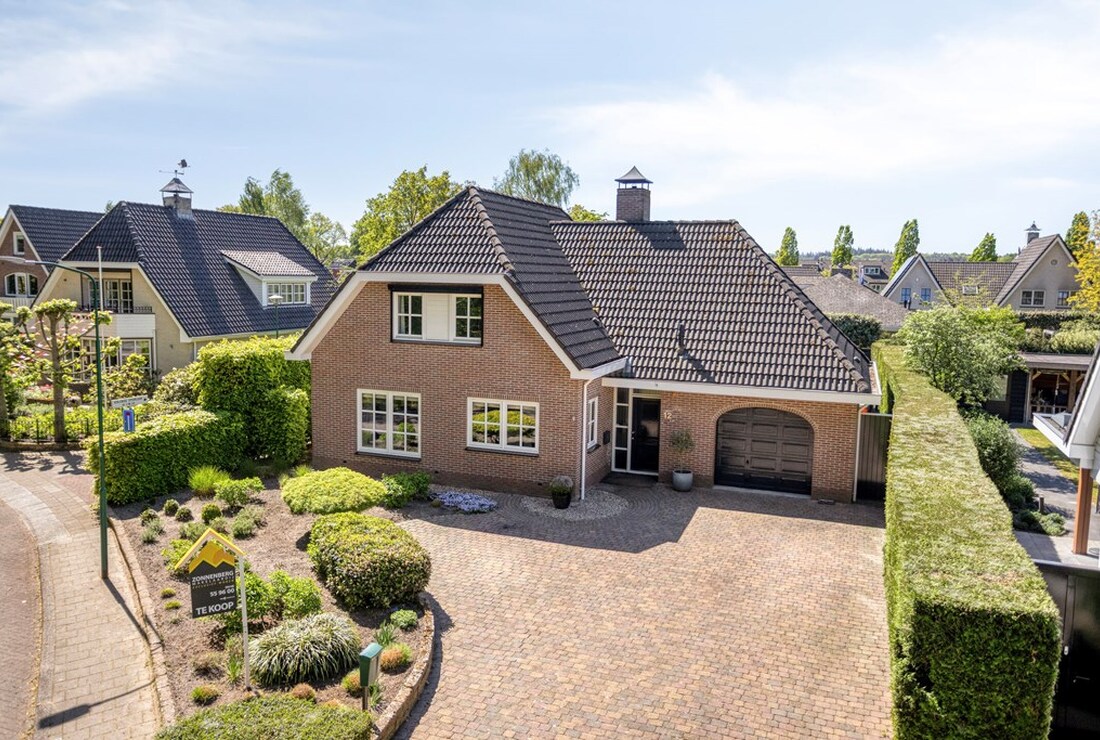
With 227 m² of living space, a plot of almost 1,000 m², five bedrooms, a ground-floor study, an integral garage and a detached storage building, this is a home that reveals more of its qualities with every moment spent exploring it. Take your time during a viewing, and you will discover just how much potential this property has to offer. Its solid foundations make it easy to modernise the home at your own pace, while the generous proportions and versatile layout ensure it can continue to adapt to your lifestyle and changing needs for years to come.
The Neighbourhood
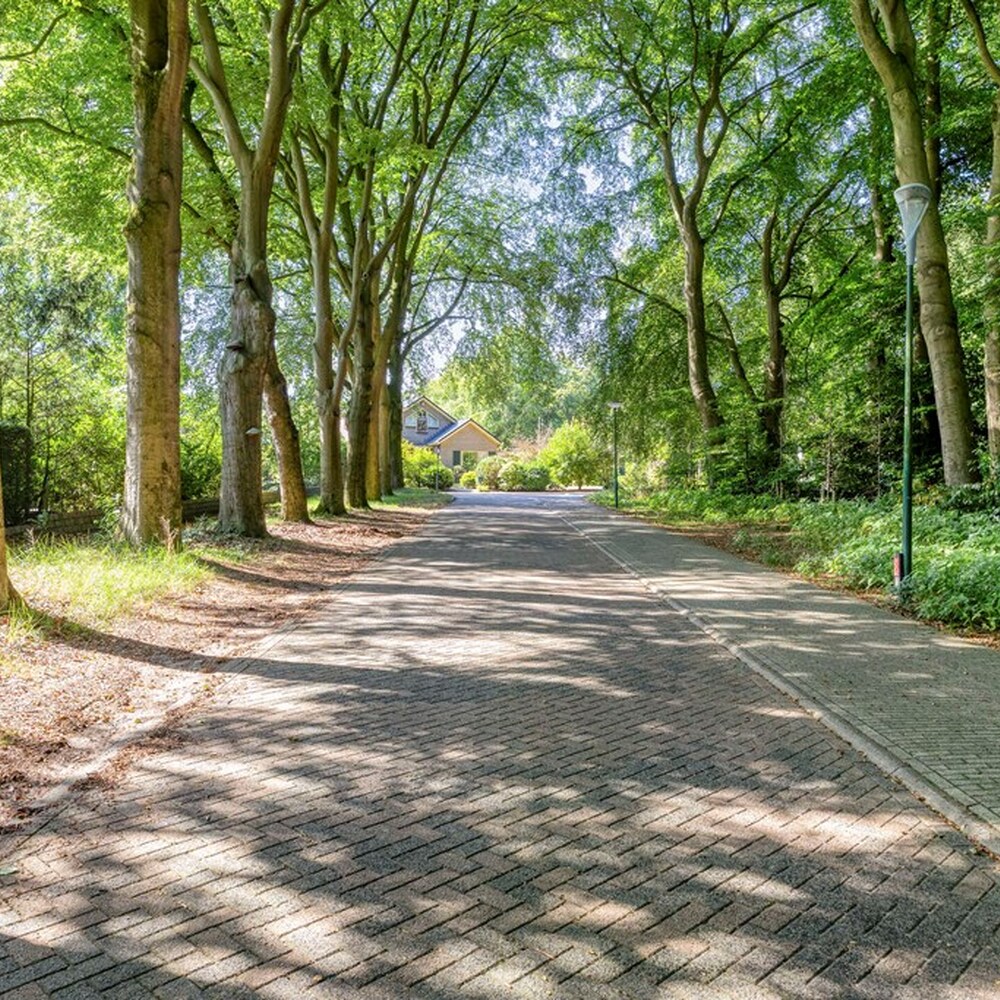
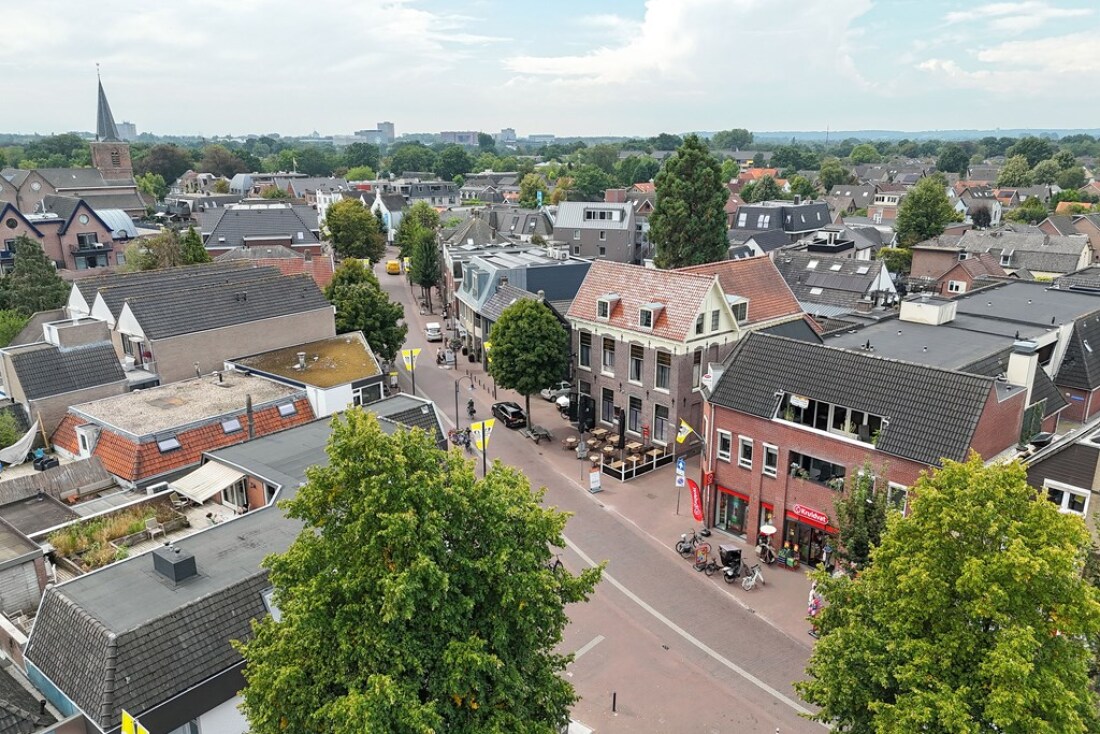
Bremlaan is situated in a peaceful, leafy residential area on the outskirts of Rhenen. Beautiful natural surroundings are just a short walk or cycle ride away, while shops, schools, sports clubs and the railway station are all within easy reach. The main roads towards Veenendaal, Wageningen and the A12 motorway are also conveniently accessible.
Ground Floor
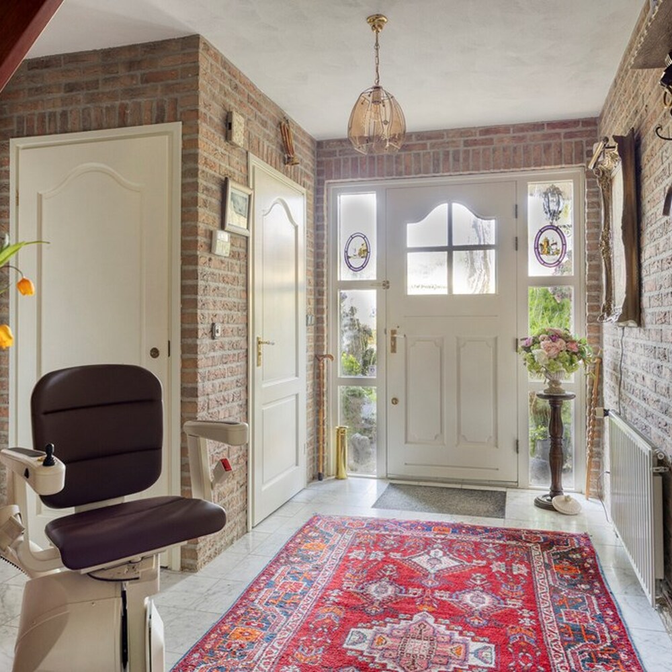
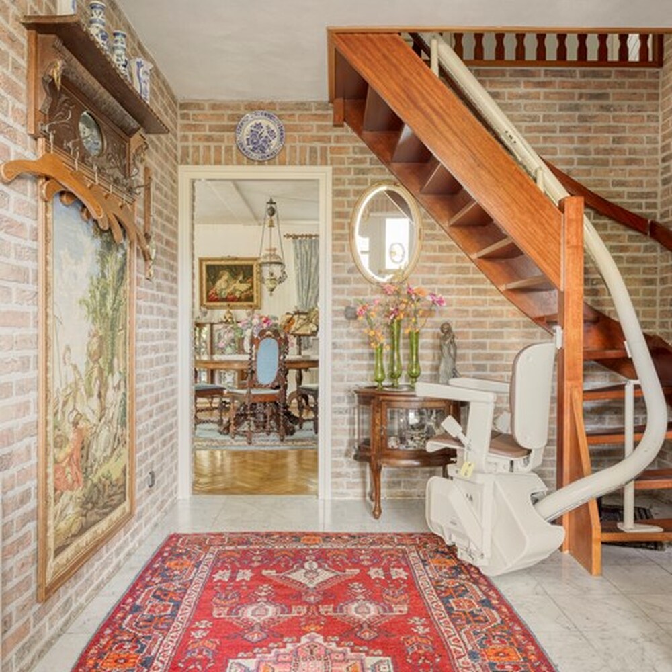
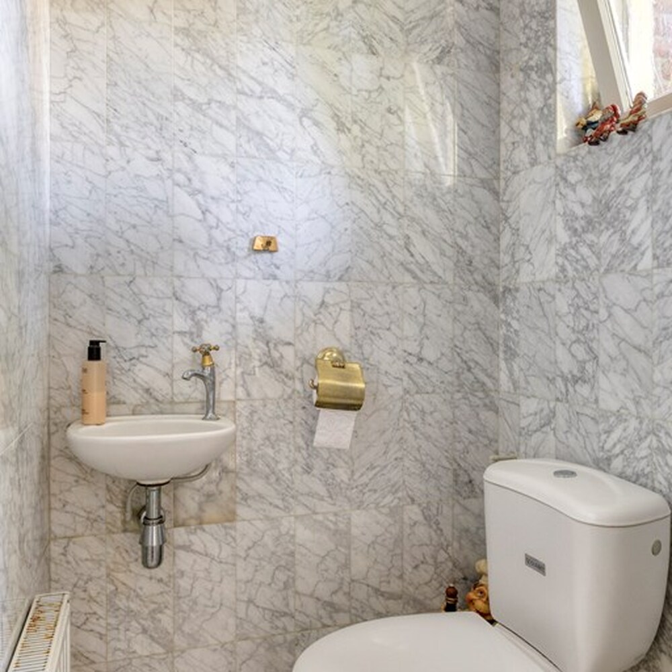
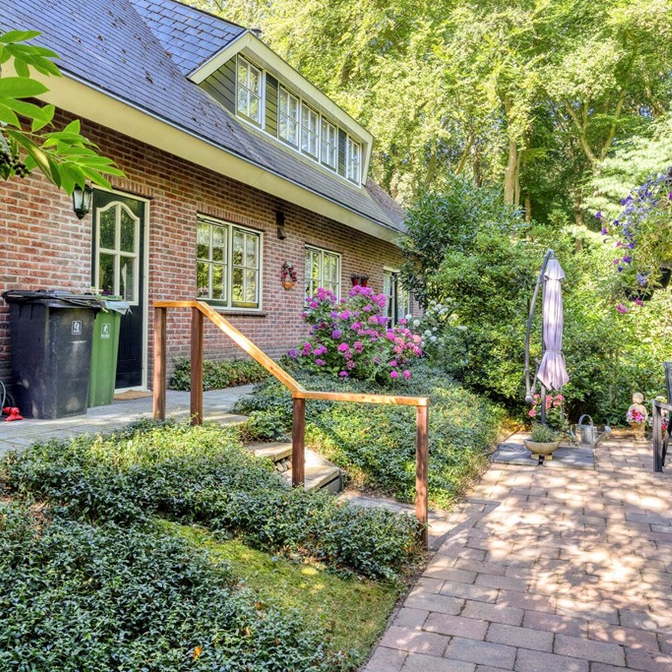
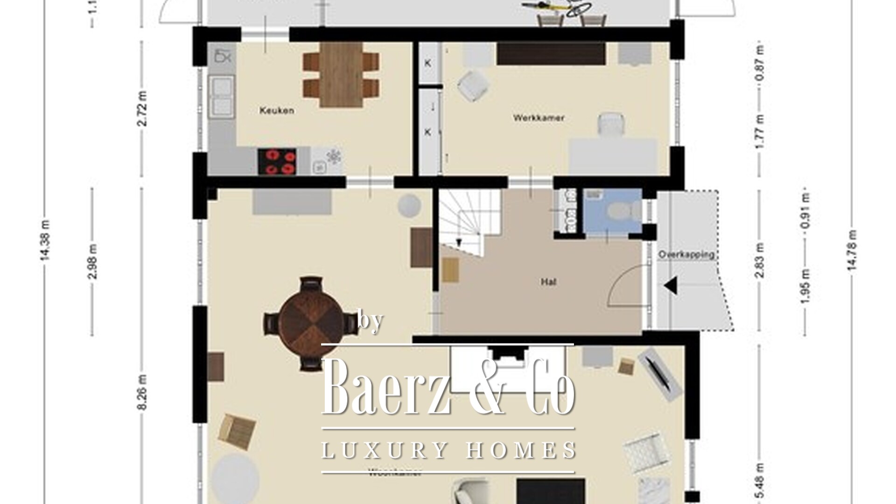
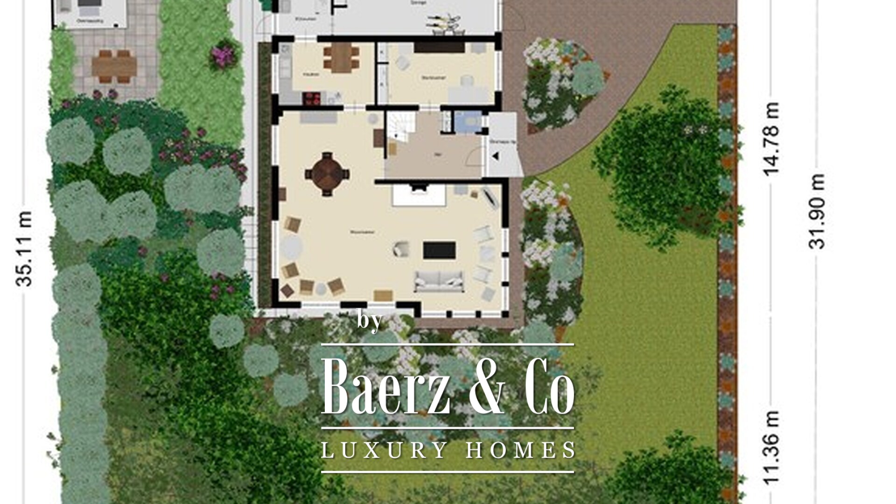
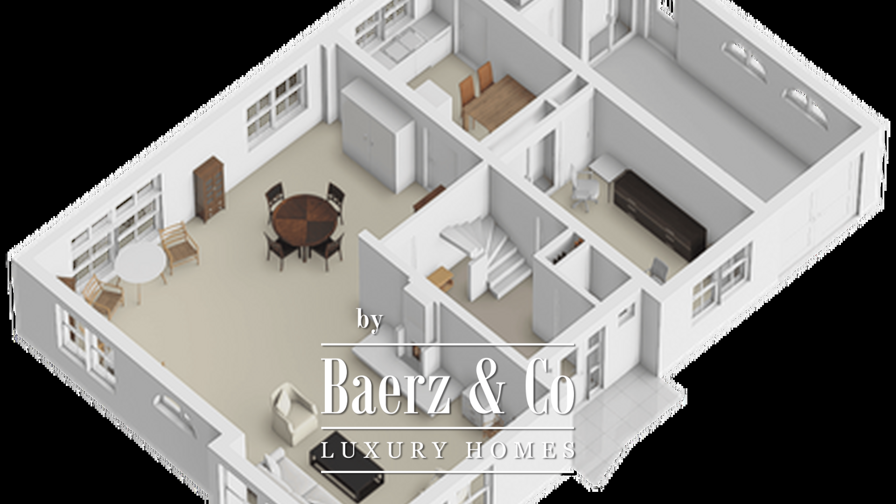
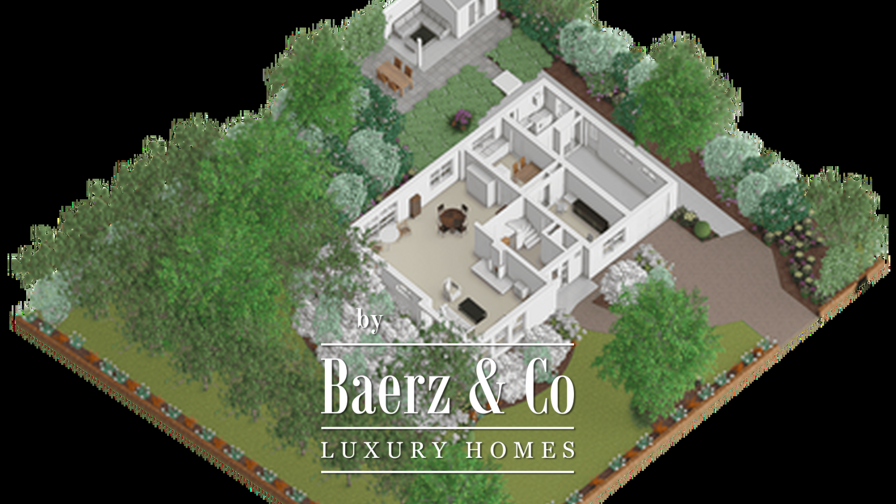
The covered entrance leads into a spacious hallway, providing access to the utility meter cupboard, guest toilet, study and staircase to the first floor.
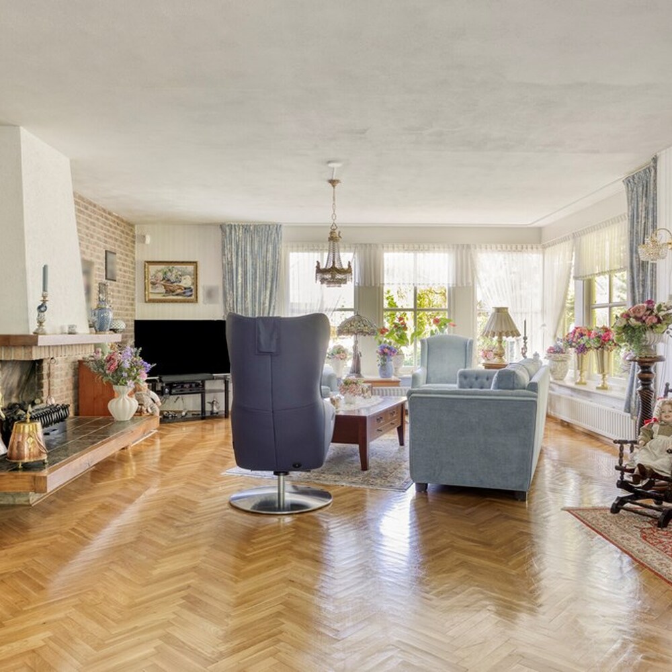
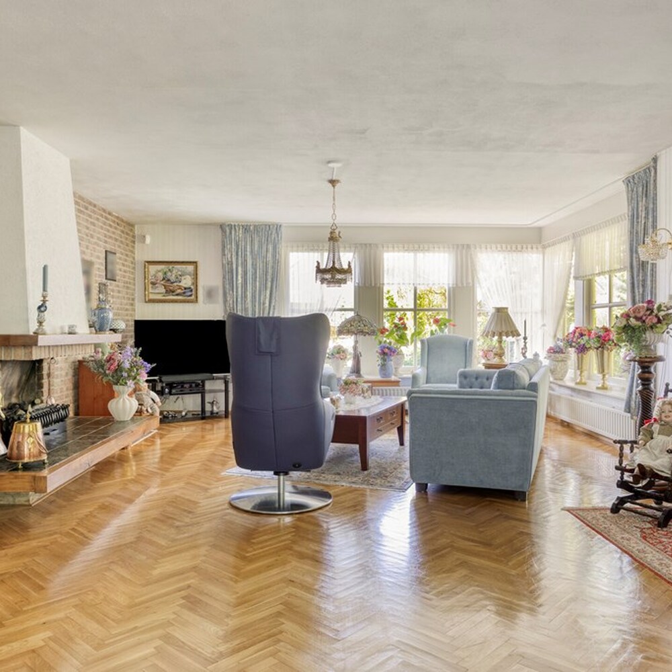
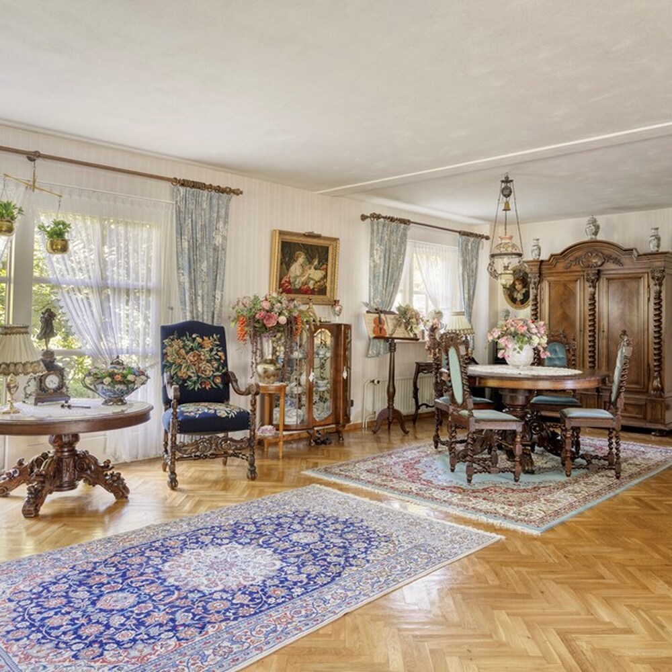
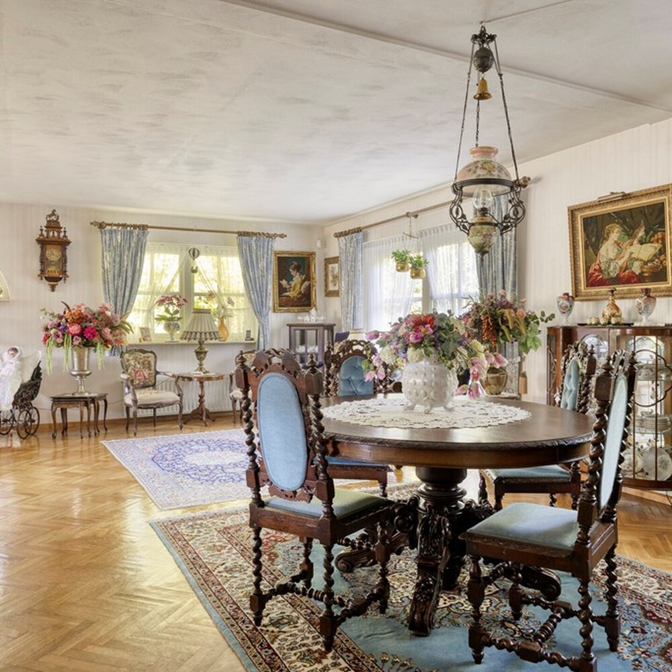
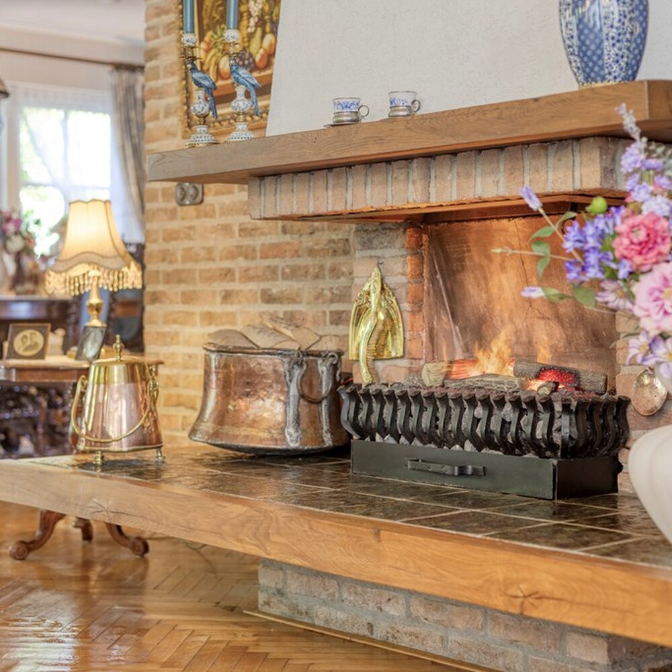
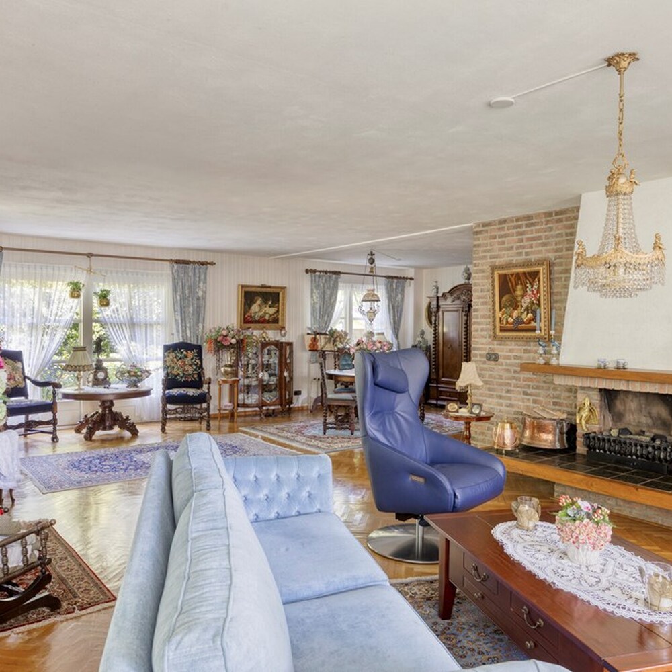
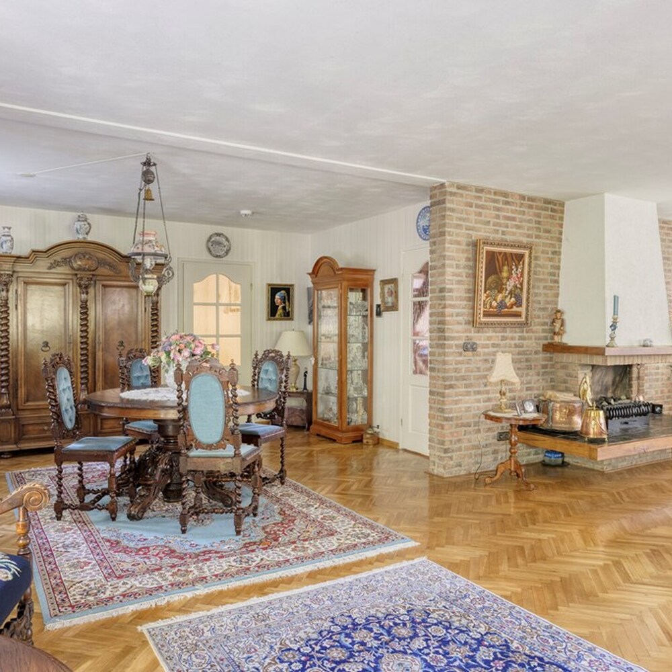
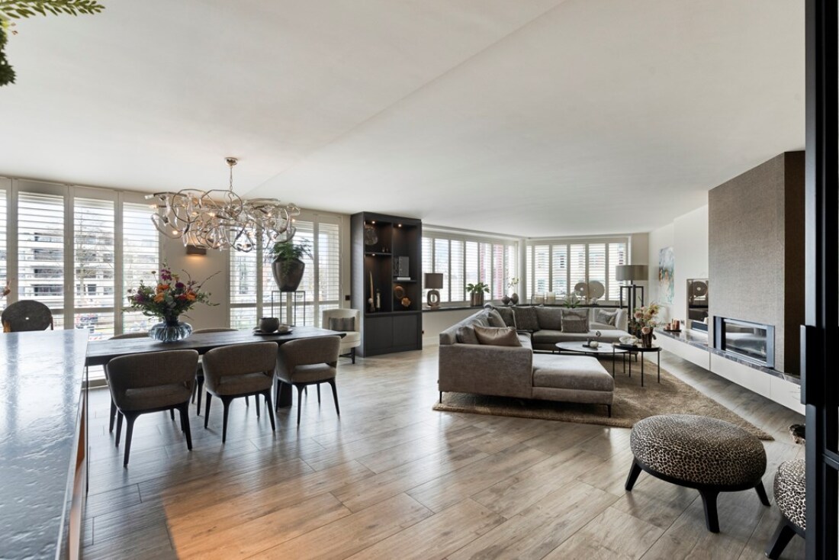
From here, you enter the living room, where the views of the garden immediately capture your attention. Large windows on several sides bring the surrounding greenery indoors, while the parquet flooring and open fireplace create a warm and welcoming atmosphere. Thanks to its generous dimensions, there is ample space for both a comfortable seating area and a large dining table.
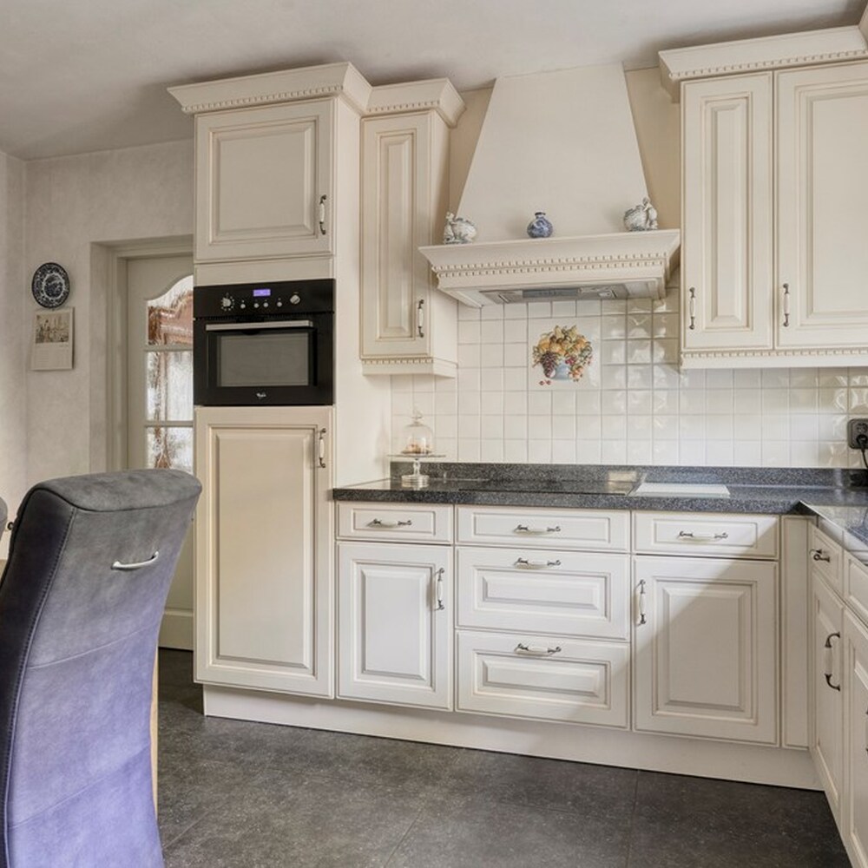
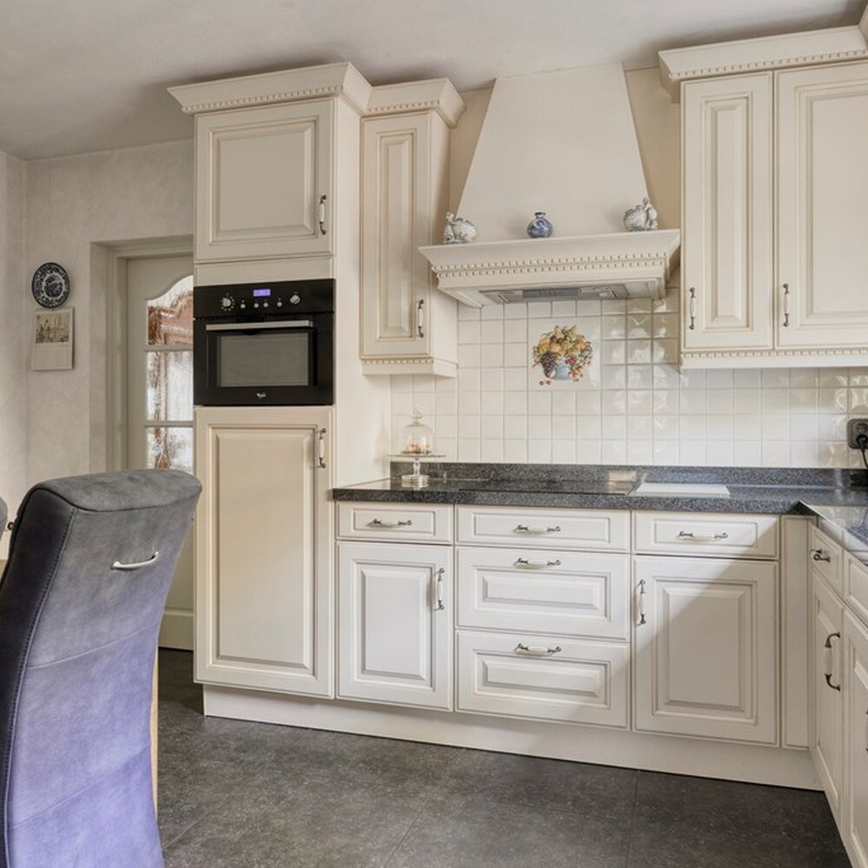
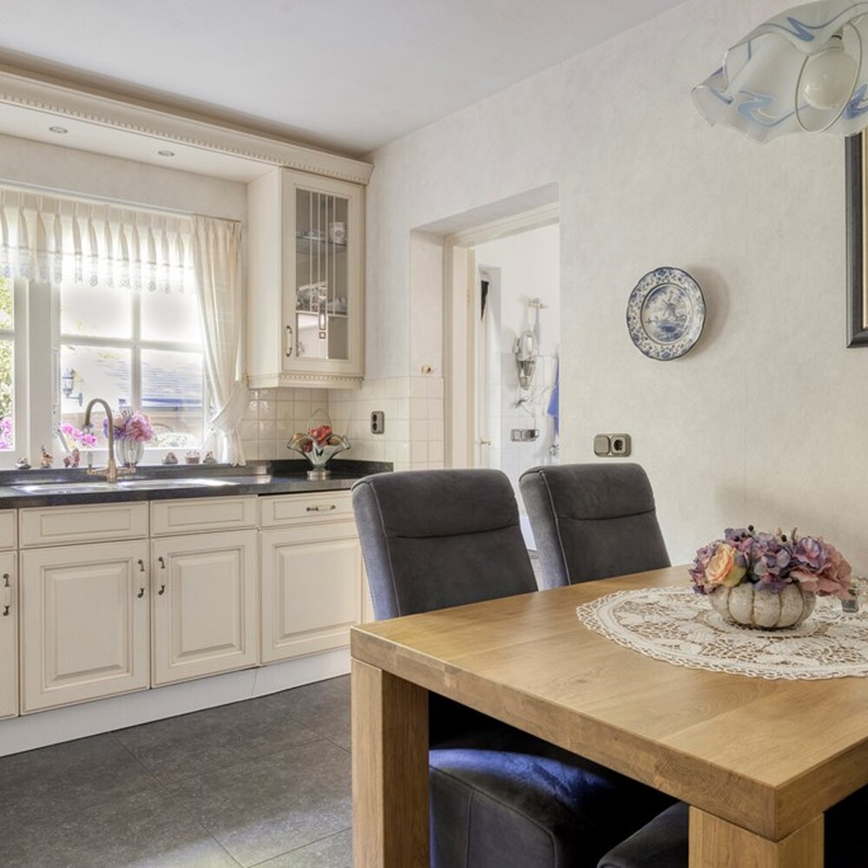
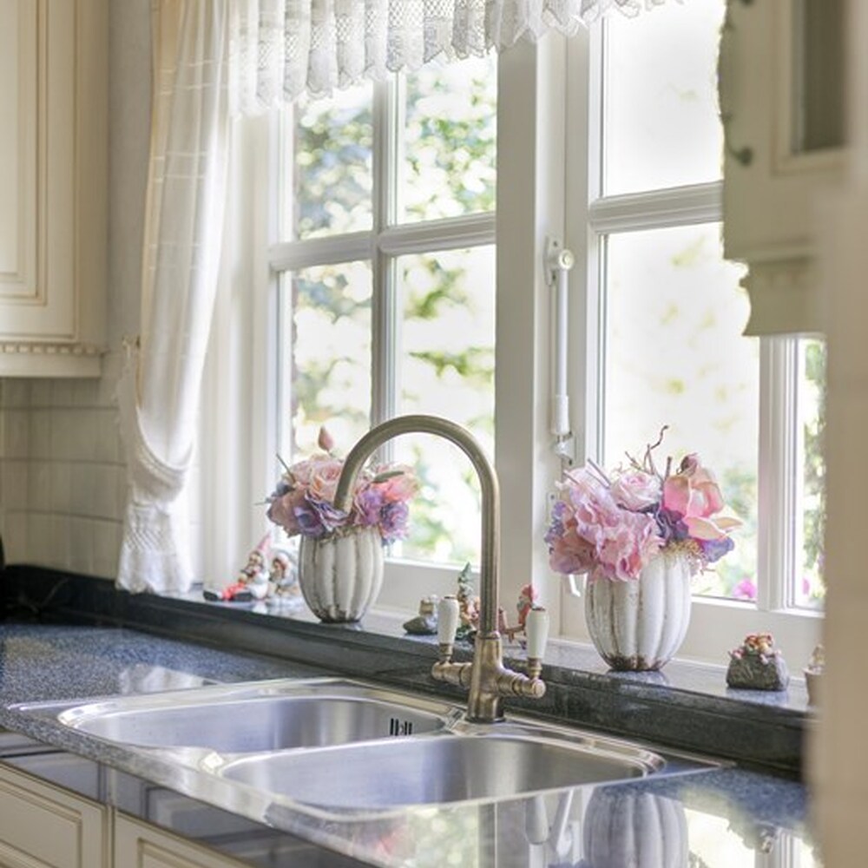
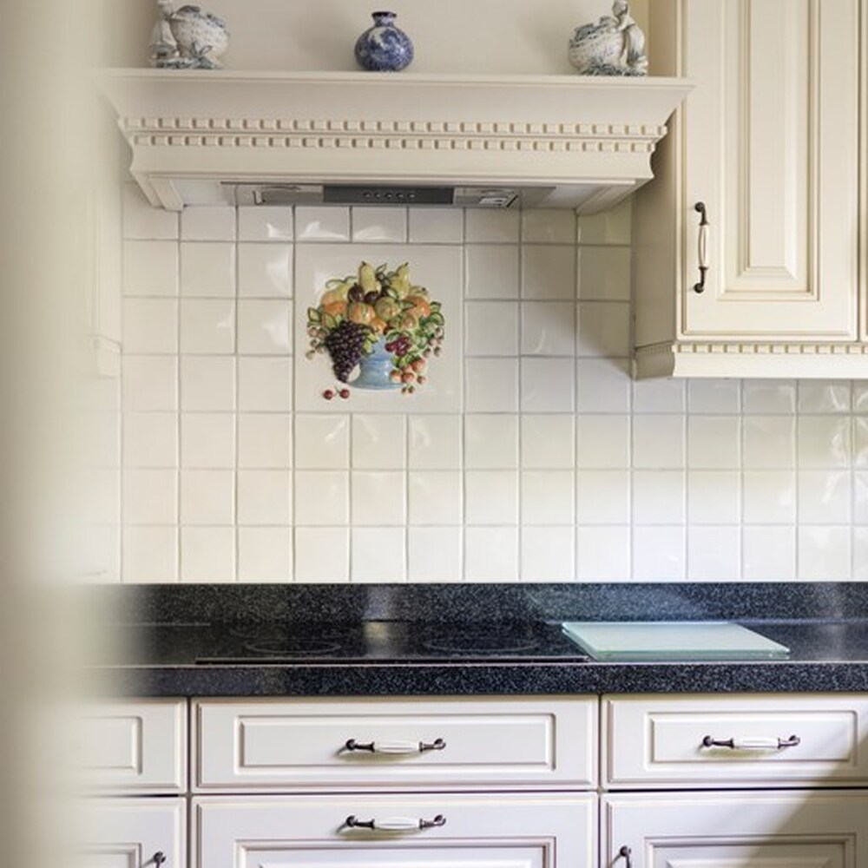
Adjoining the dining area is the country-style kitchen, arranged in an L-shaped layout and equipped with a range of integrated appliances, including an induction hob, extractor hood, combination oven, refrigerator and dishwasher. There is also sufficient space for an additional breakfast or dining area, making the kitchen a pleasant and practical place for everyday living.
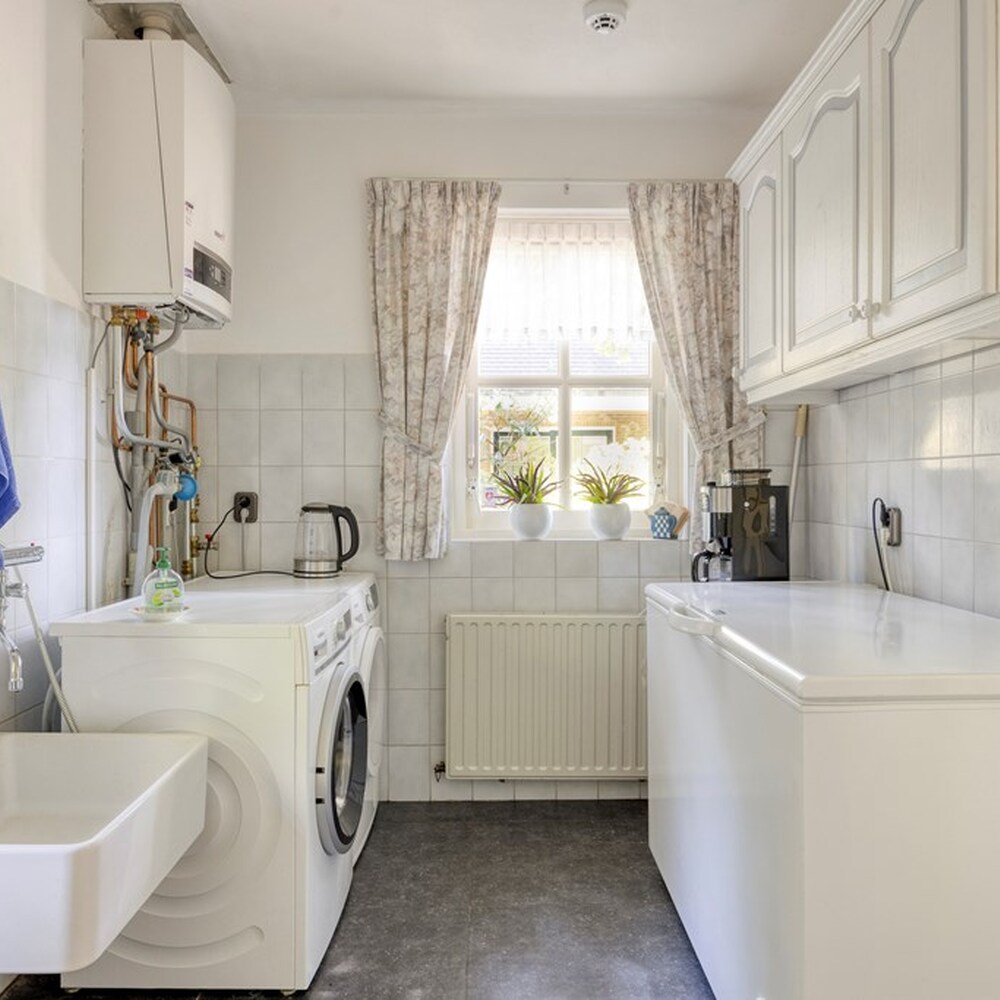
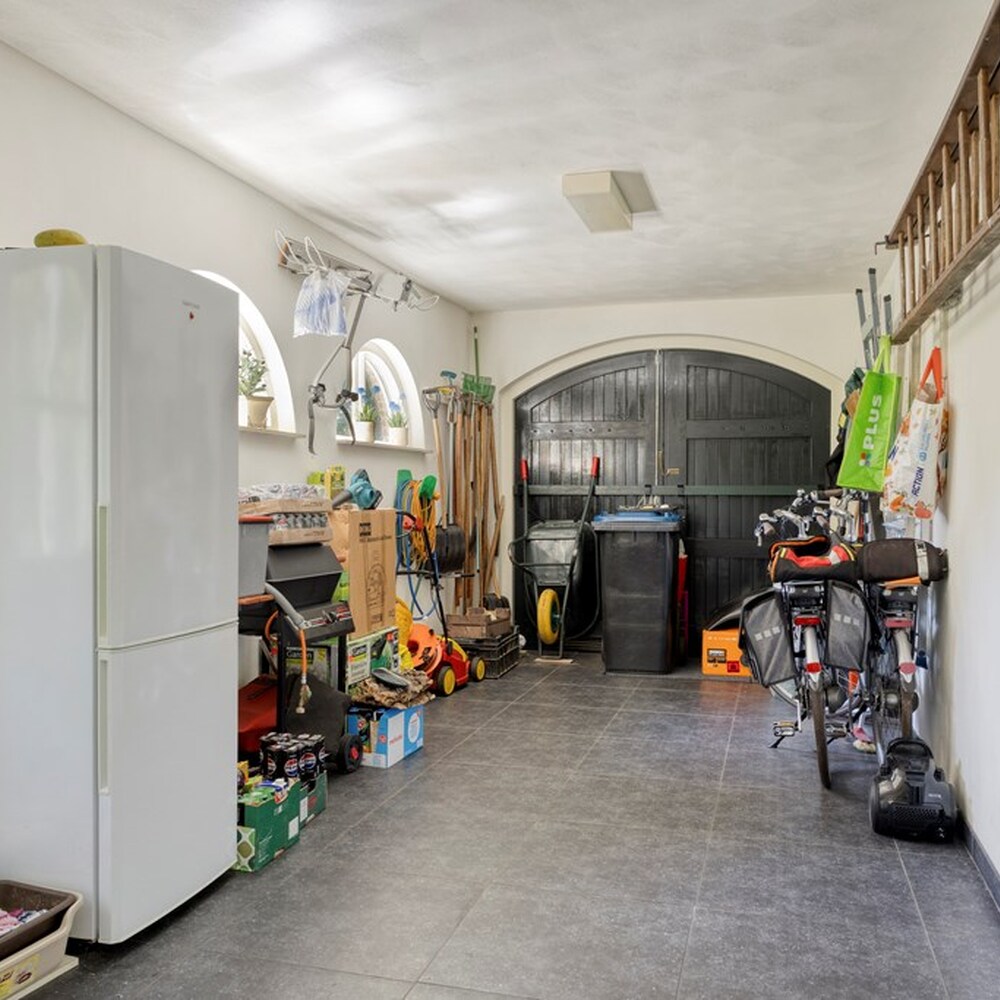
Directly adjacent to the kitchen is a practical utility room with connections for laundry appliances, additional storage space and a rear door leading to the garden. There is also direct access to the integral garage, which is neatly finished and offers plenty of possibilities, whether for parking a car, storing bicycles or creating a hobby or workshop area.
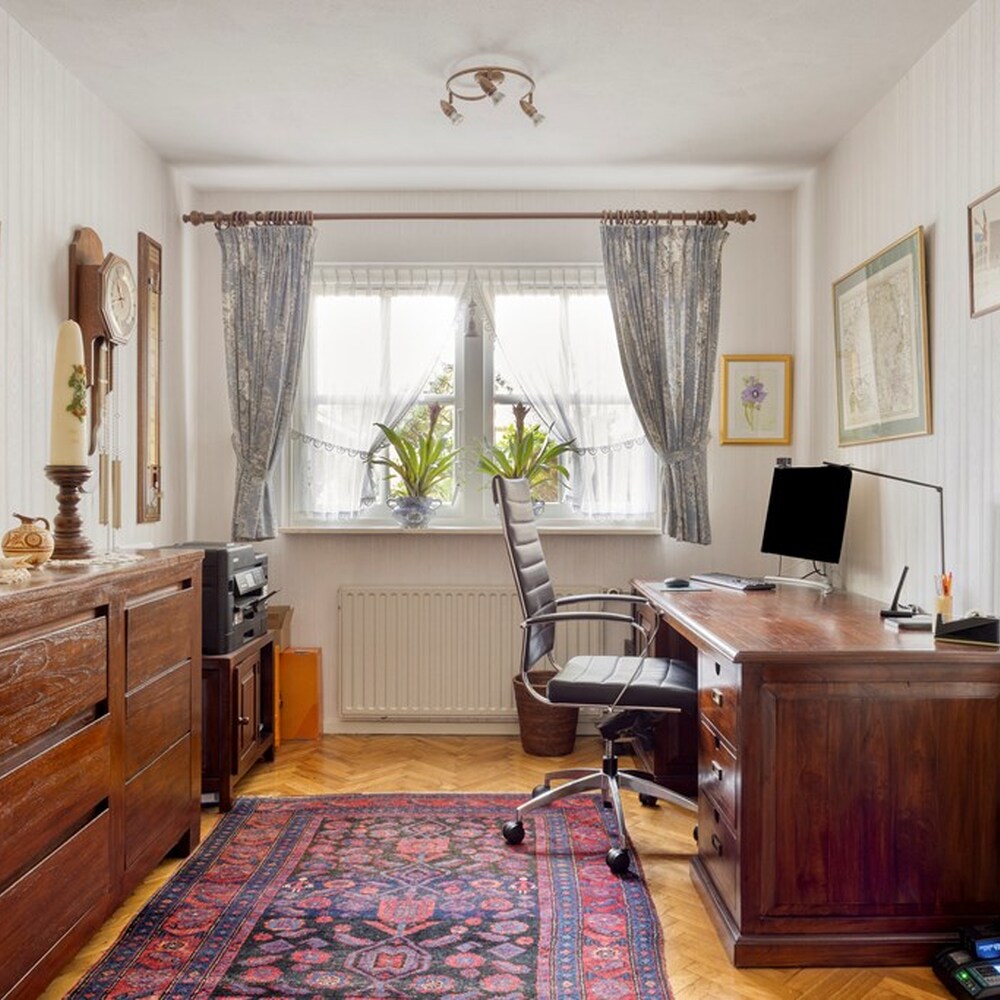
Finally, at the front of the property, you will find a spacious study. Its position makes it a quiet and comfortable place to work from home, although the room could equally serve as a playroom or additional bedroom.
First Floor
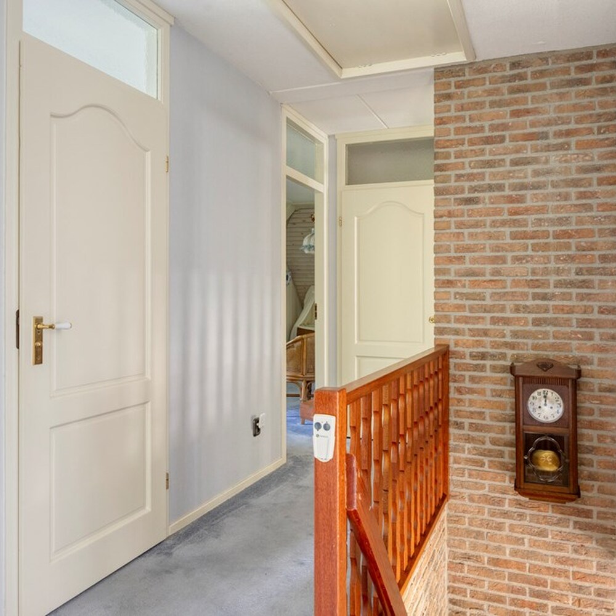
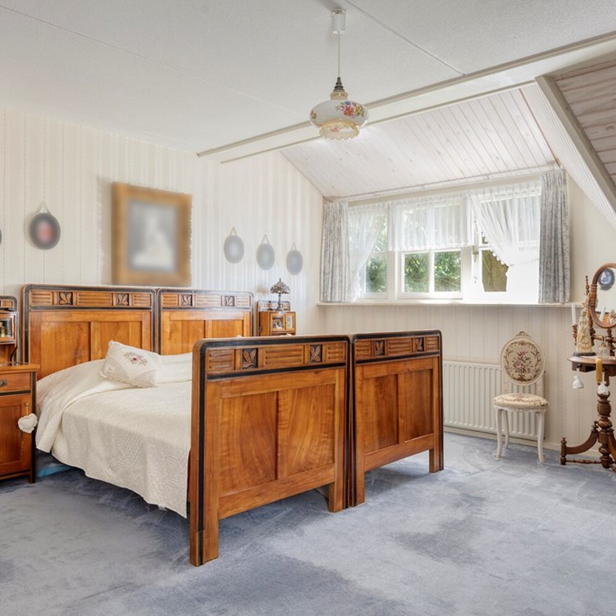
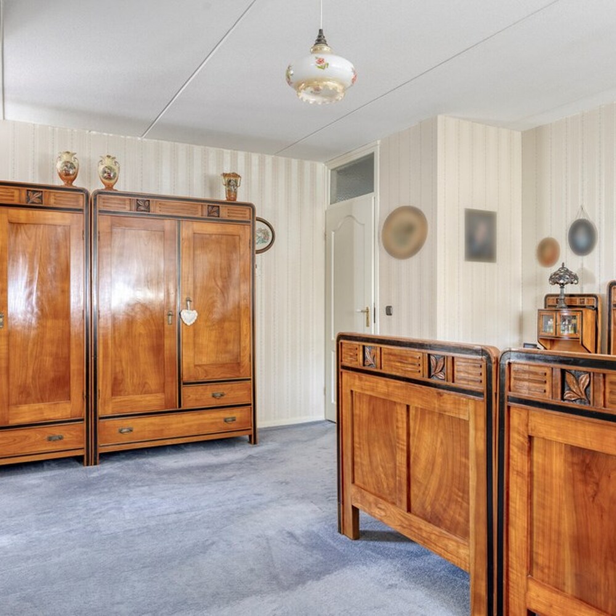
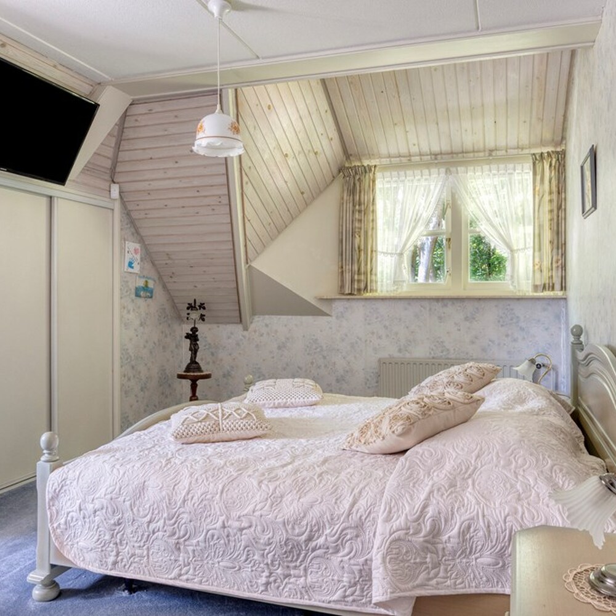
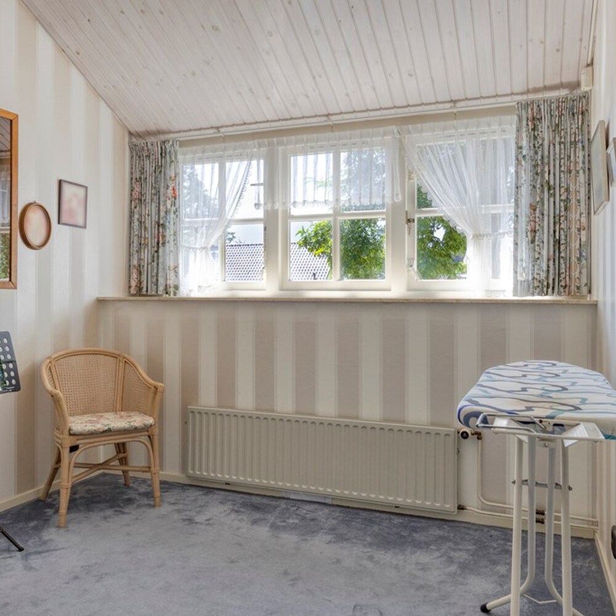
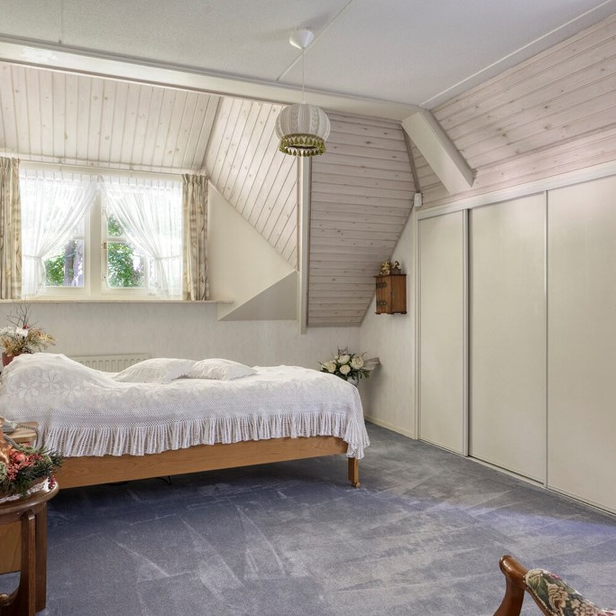
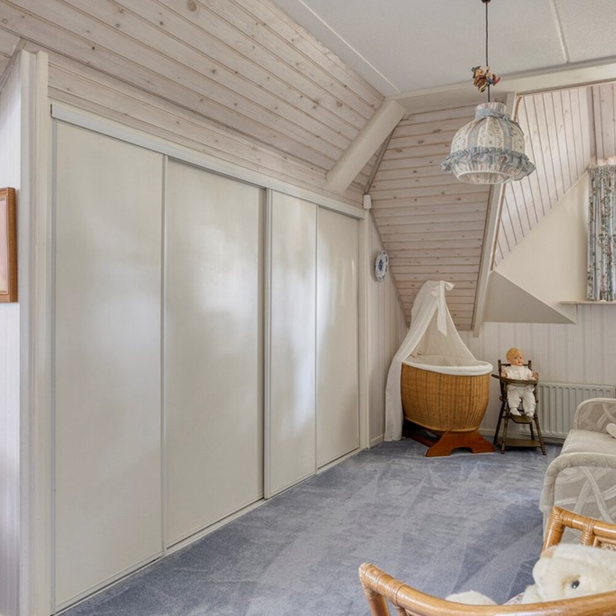
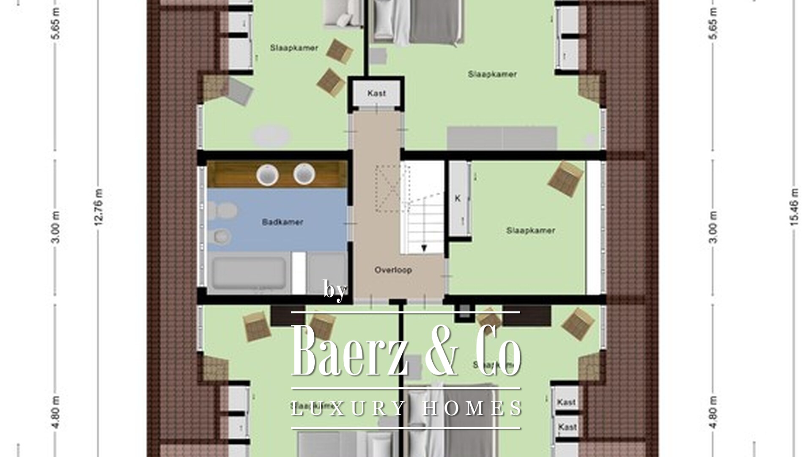
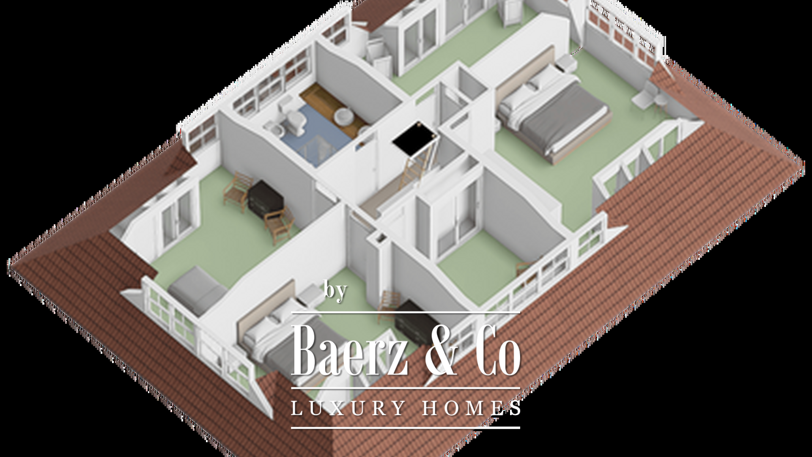
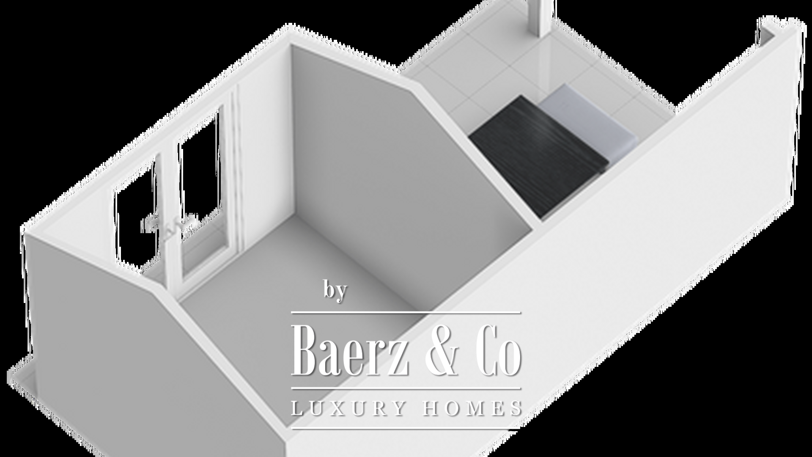
The landing provides access to the bathroom and five bedrooms of varying sizes. Each bedroom has its own character, and all benefit from fitted wardrobes. The wide dormer windows allow plenty of natural light to enter, creating bright and comfortable rooms that can be arranged to suit a variety of needs.
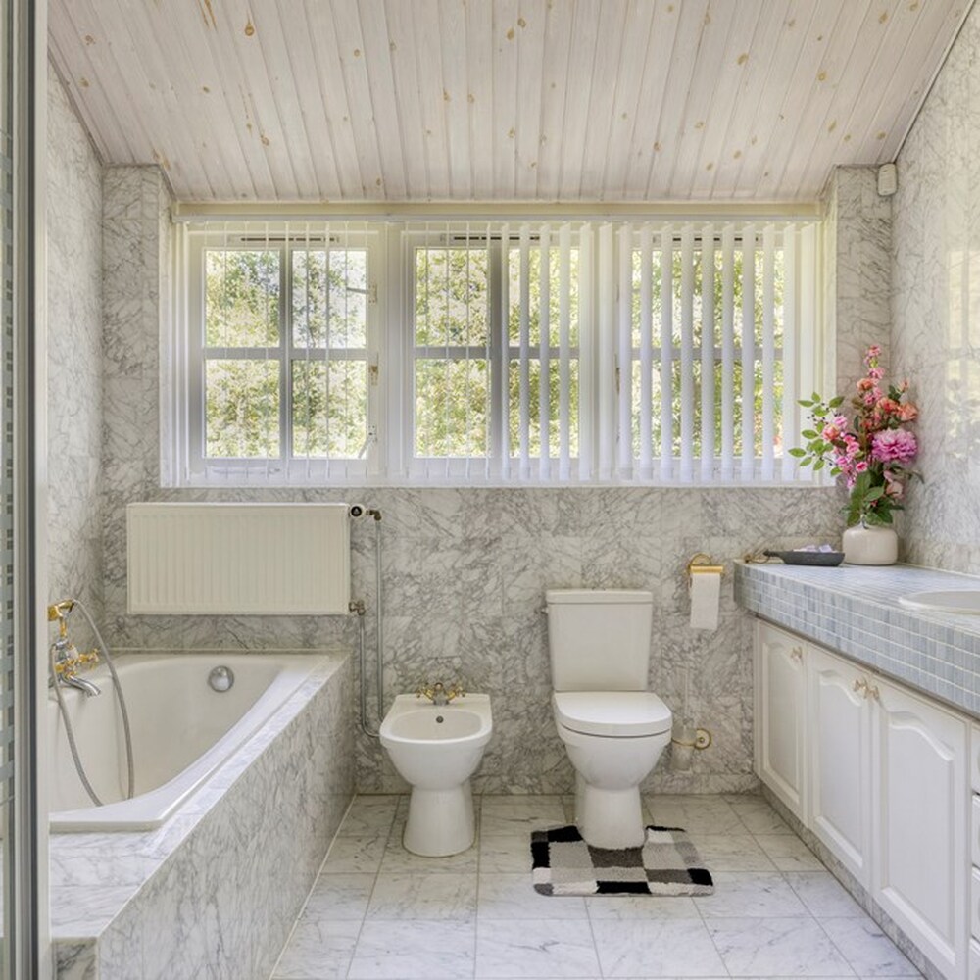
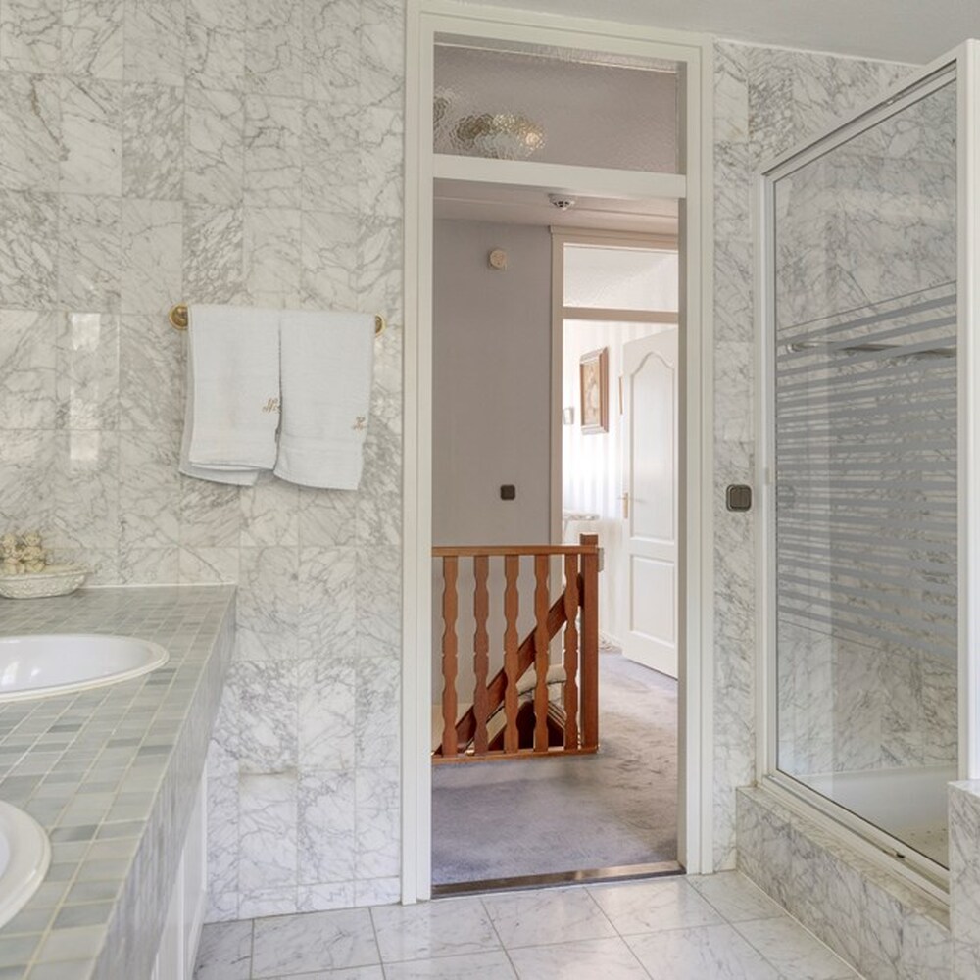
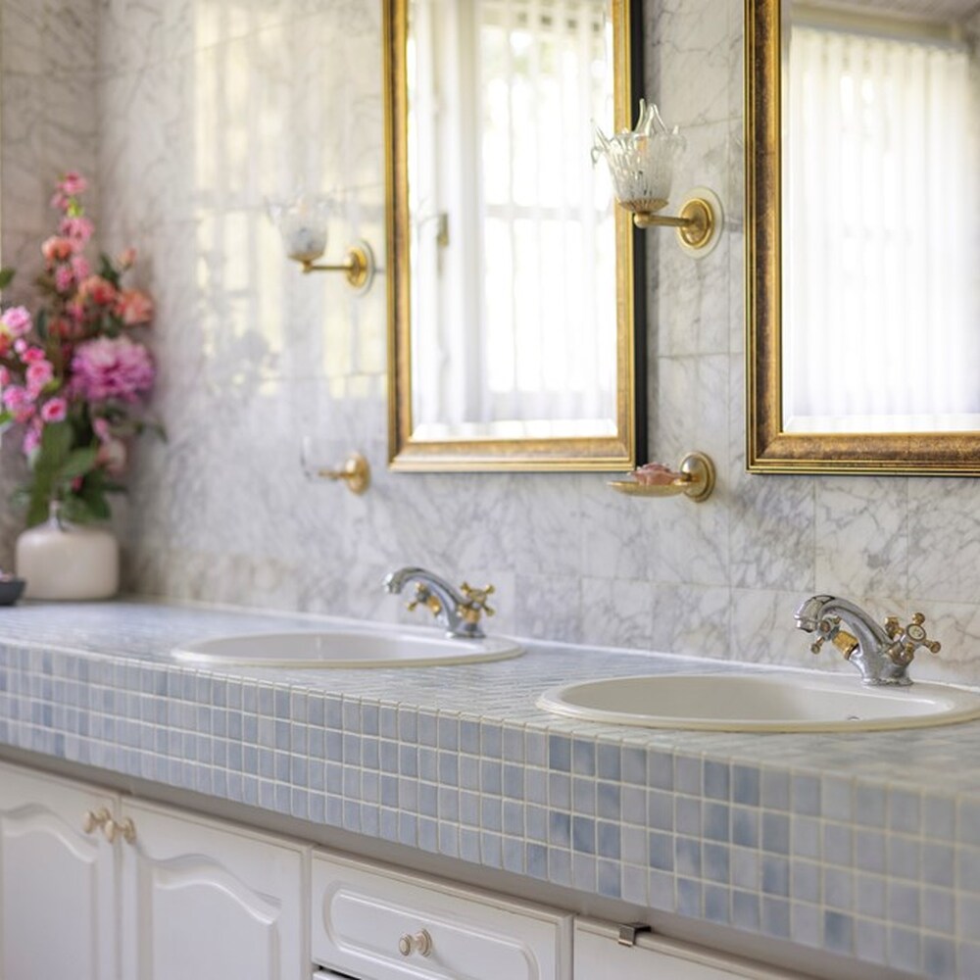
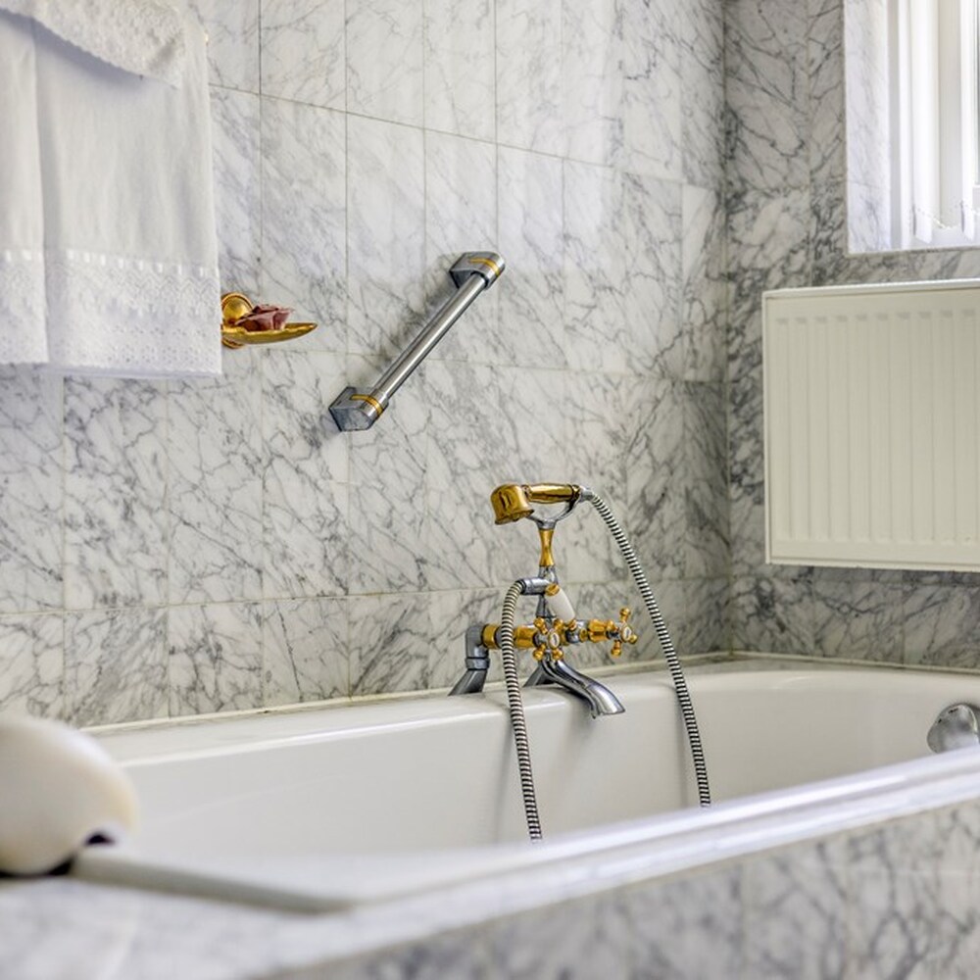
The bathroom is fully equipped with a bathtub, separate shower, double washbasin, toilet and bidet. Windows provide pleasant natural daylight, while the generous layout offers an excellent starting point for anyone wishing to give the bathroom a more contemporary appearance in the future.
Attic
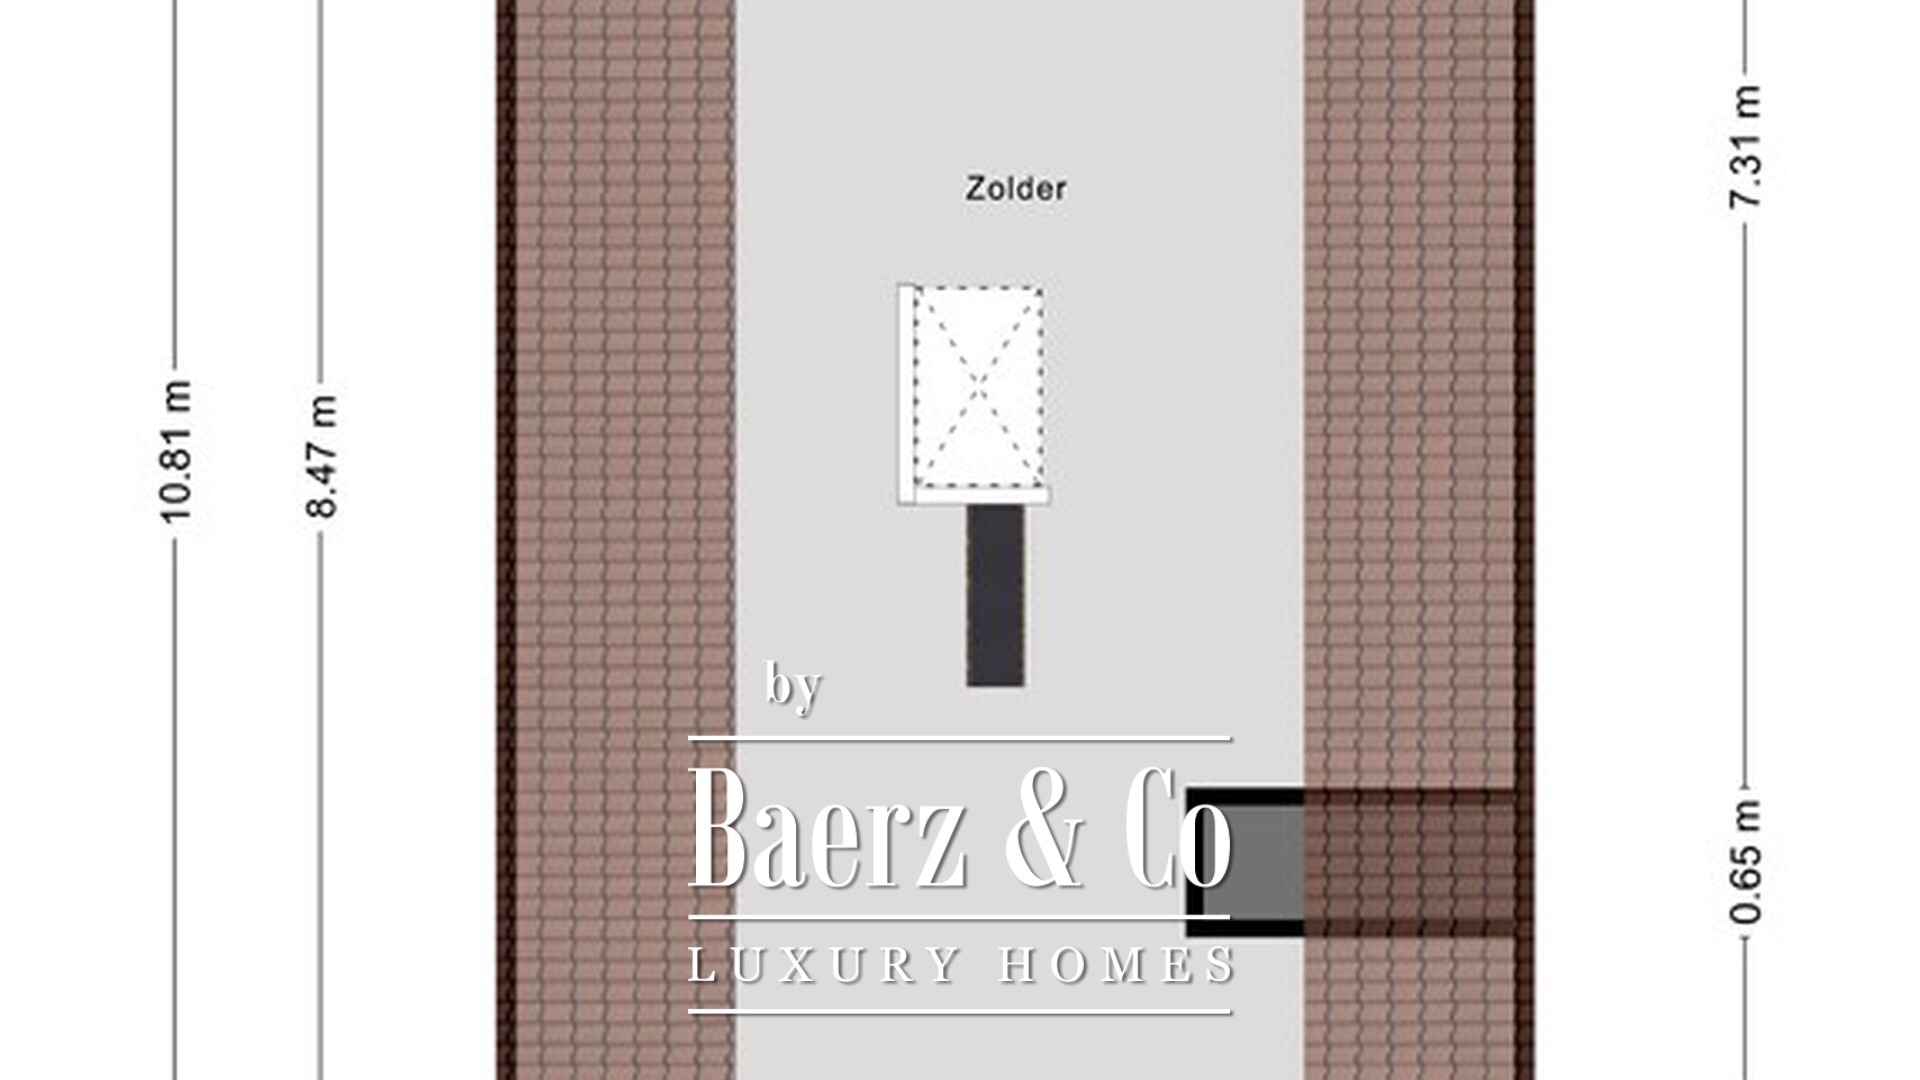
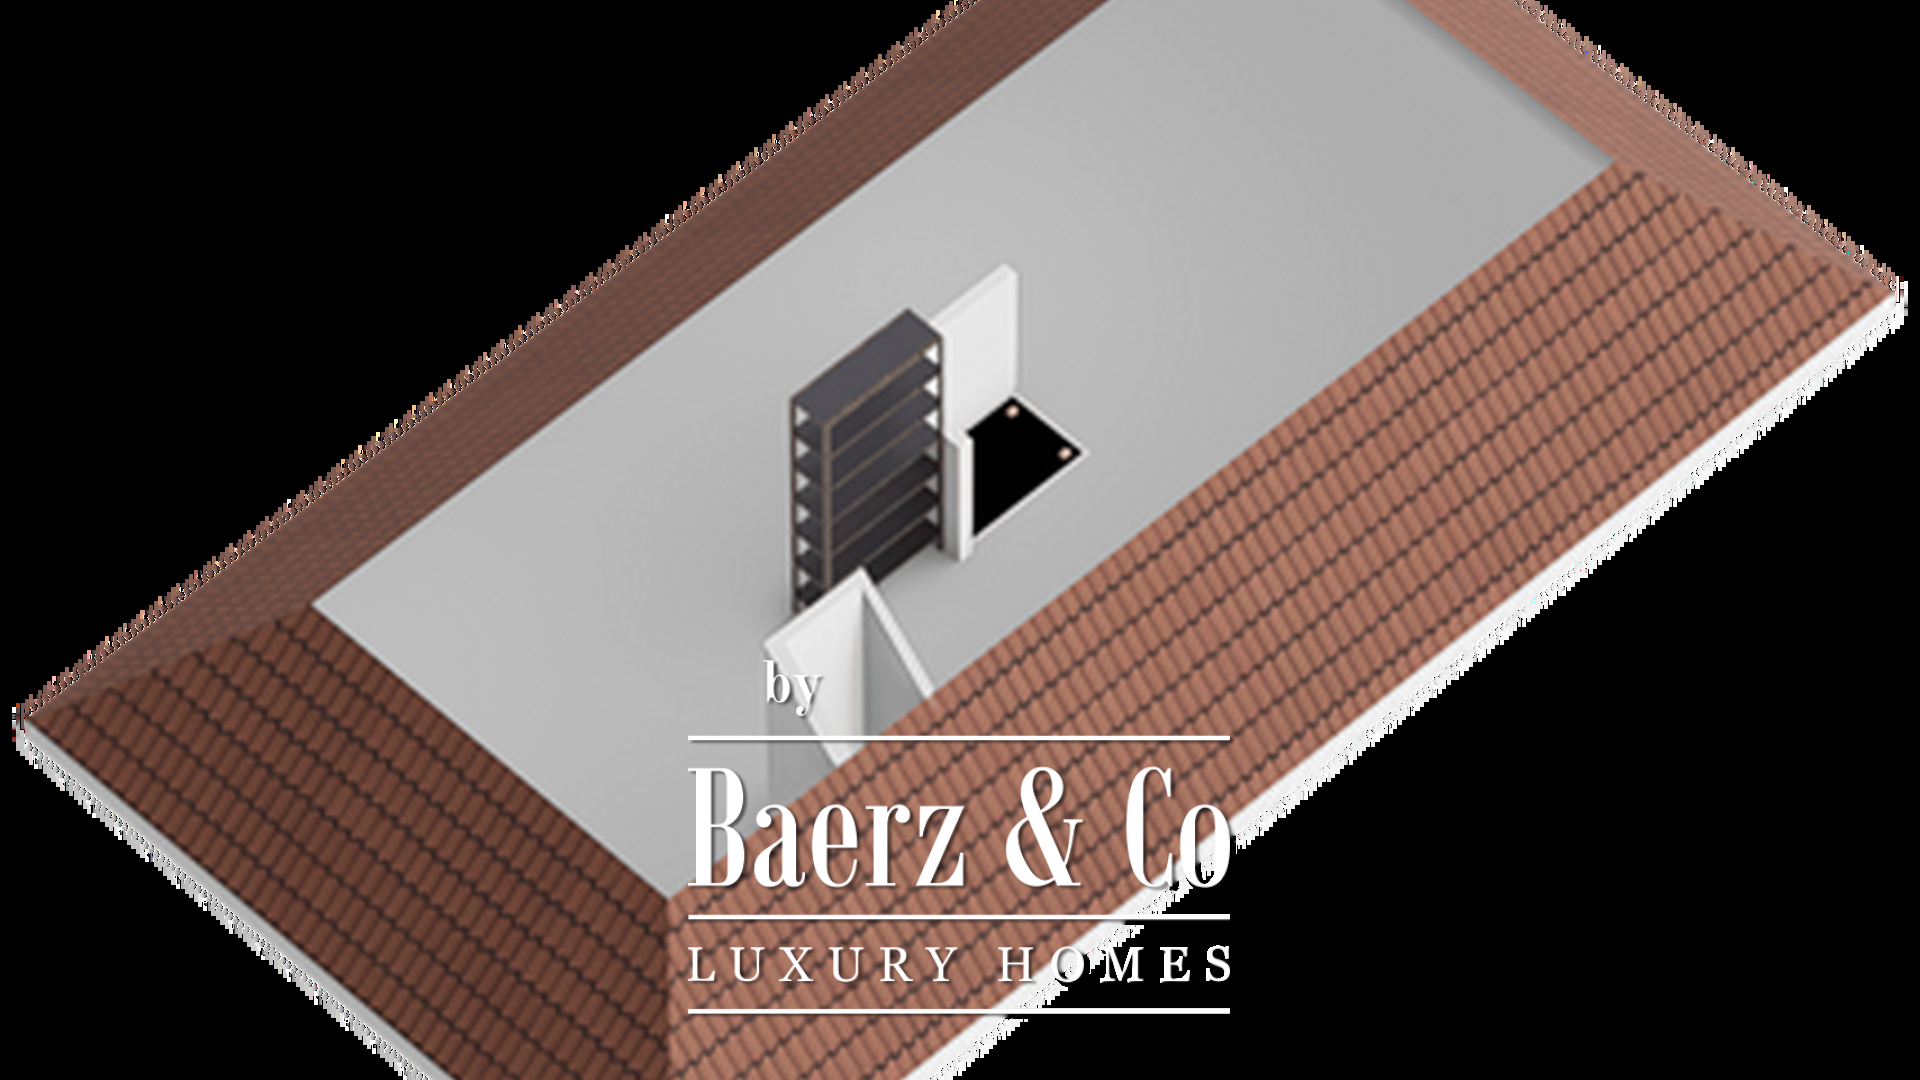
A folding loft ladder provides access to the attic floor. This space is ideal for storing seasonal belongings, suitcases and other items that are not needed on a daily basis. Subject to the necessary requirements and approvals, it may also offer potential for conversion into an additional bedroom.
Outdoor Space
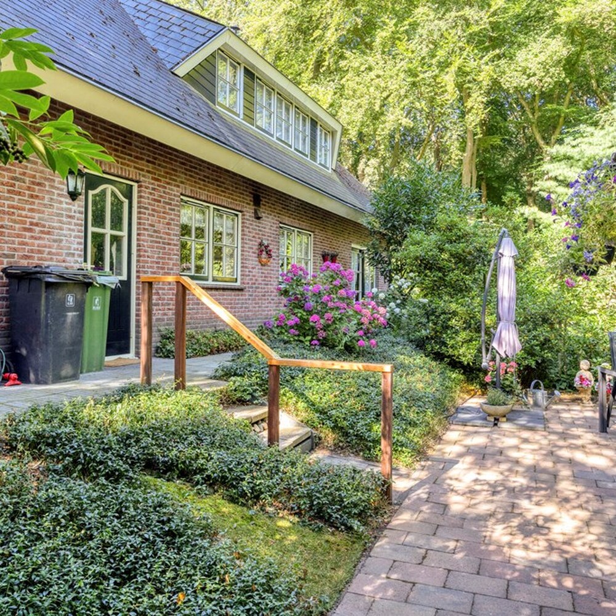
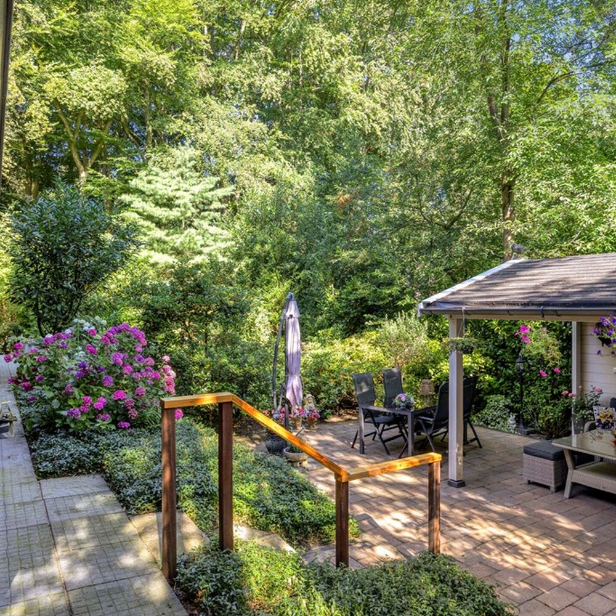
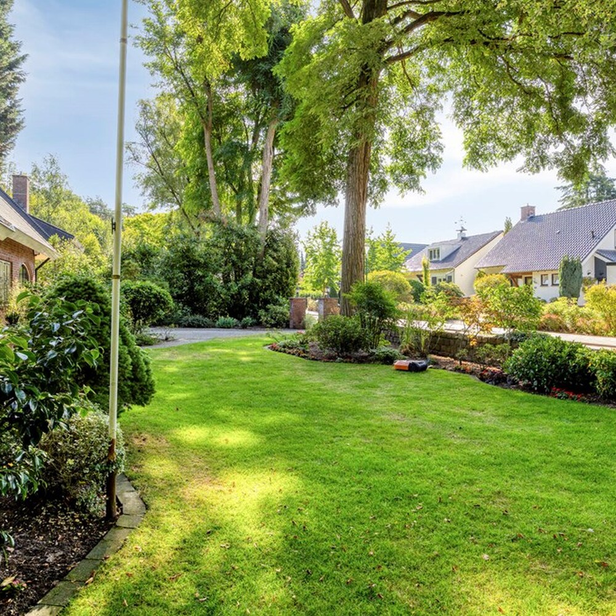
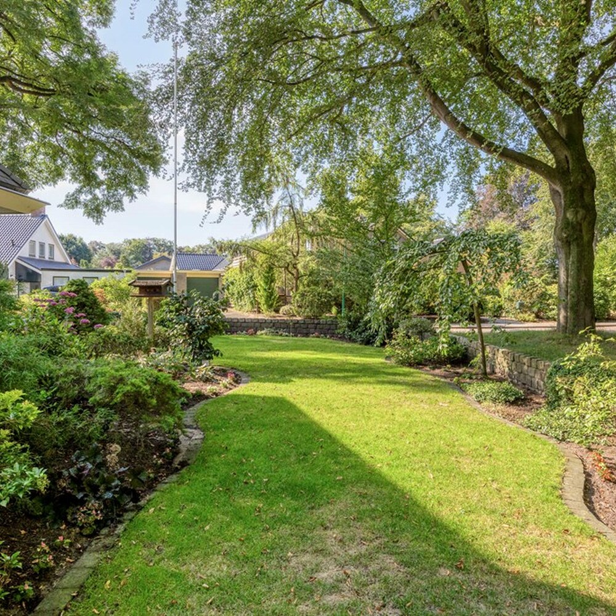
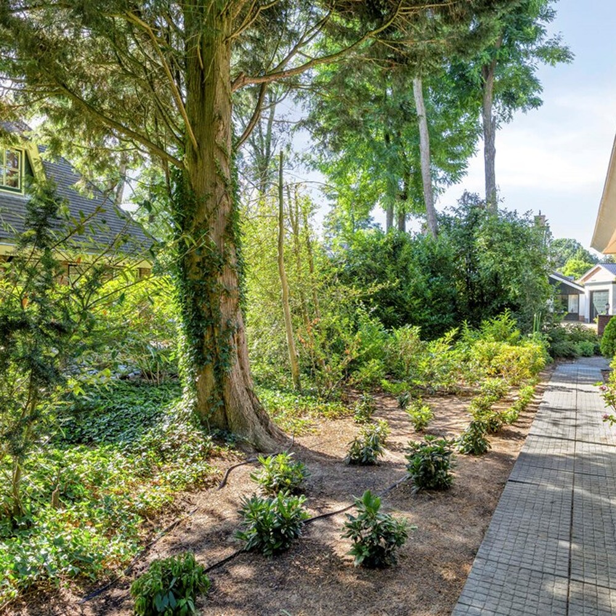
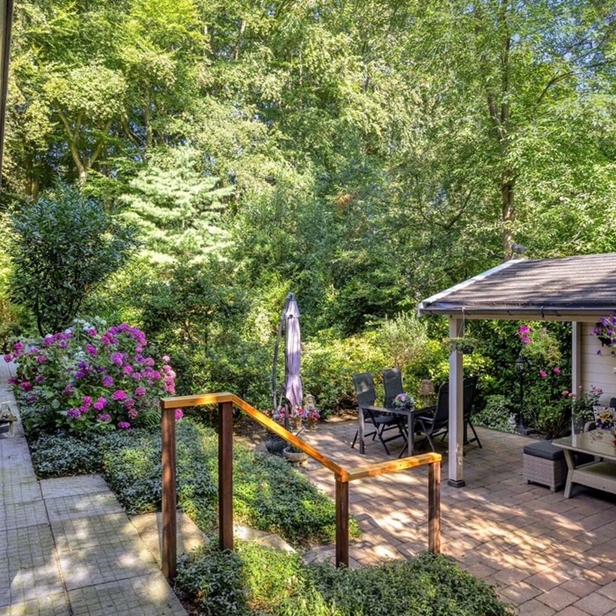
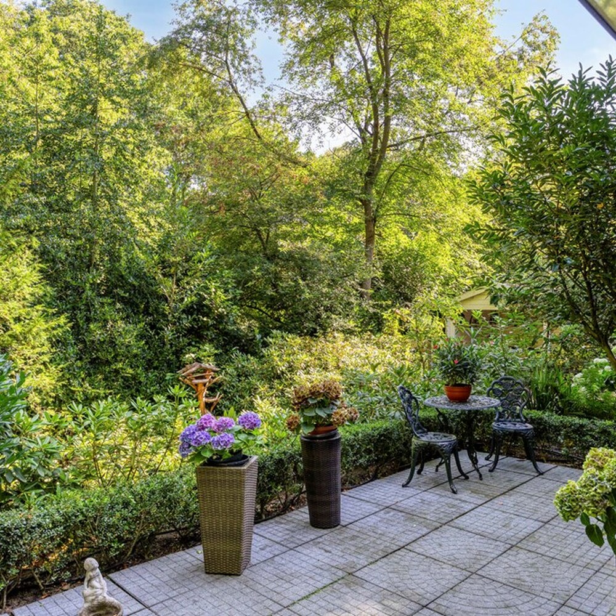
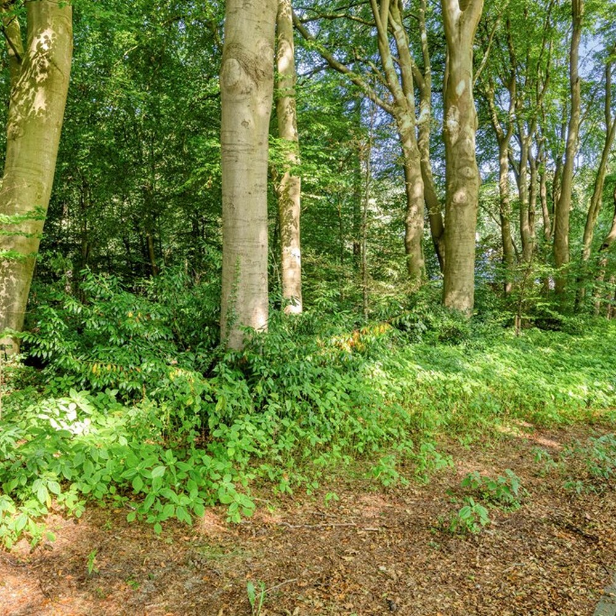
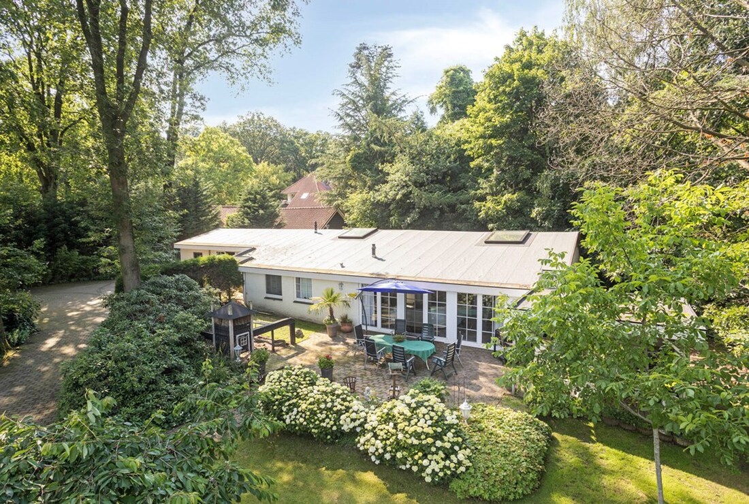
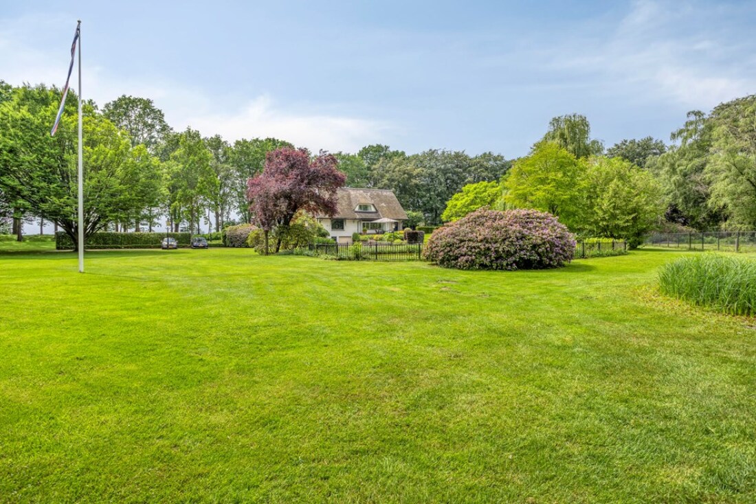
The garden has clearly been maintained with the same care and attention as the house itself. Mature trees provide shelter and privacy, while lawns, colourful flower borders and several terraces create a varied and inviting outdoor environment. As a result, there is always a pleasant spot to enjoy the sunshine or relax in the shade.
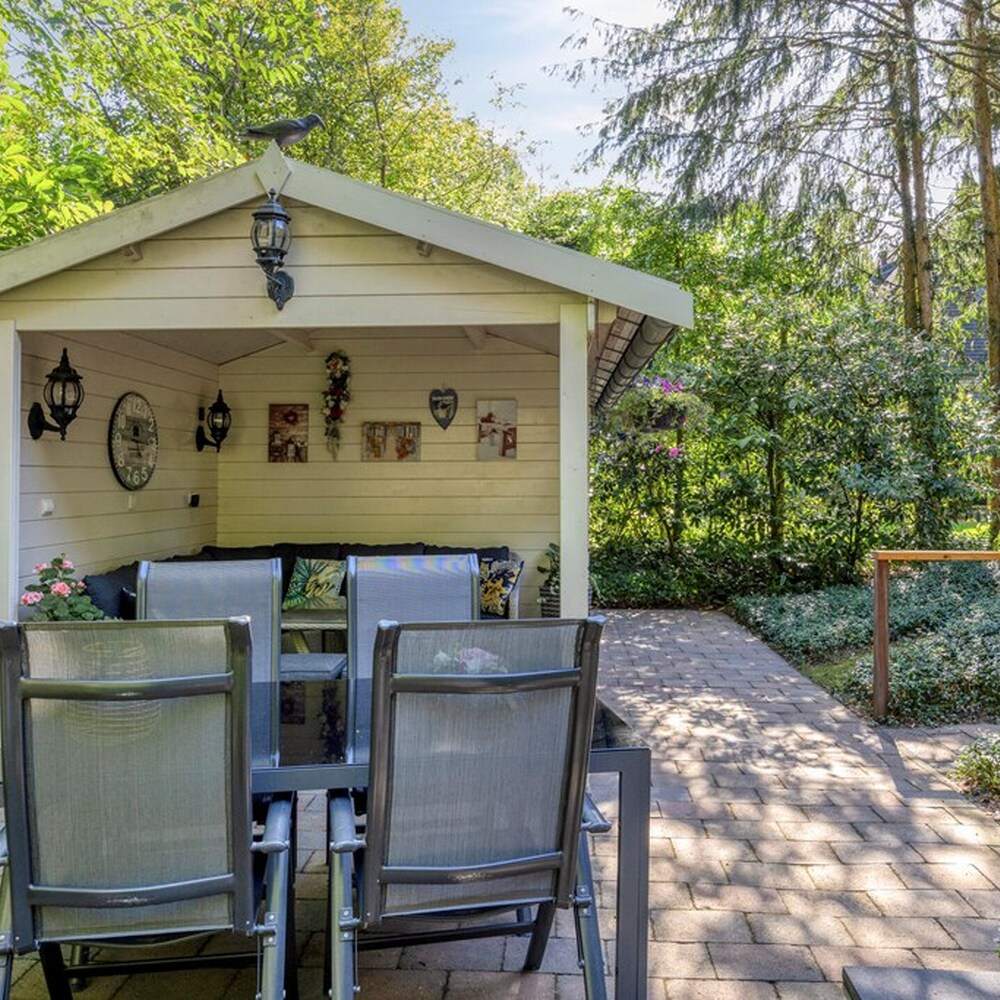
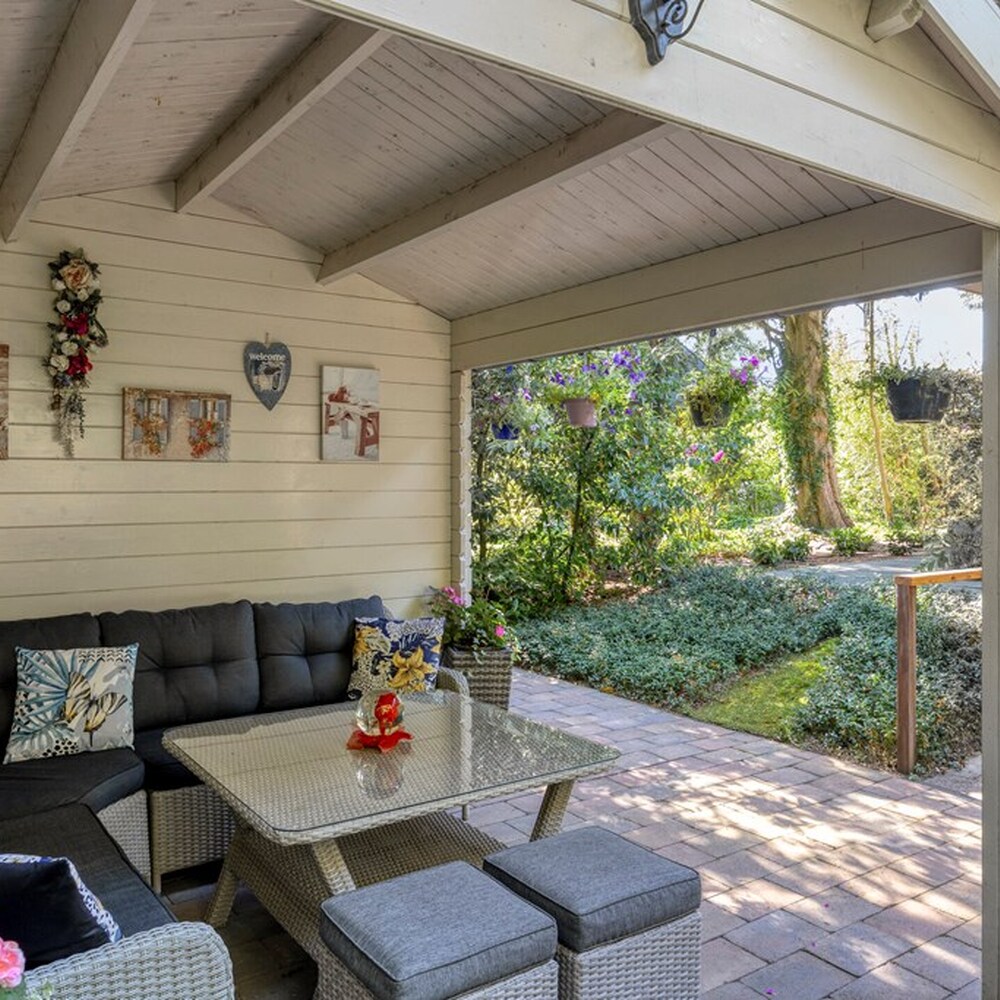
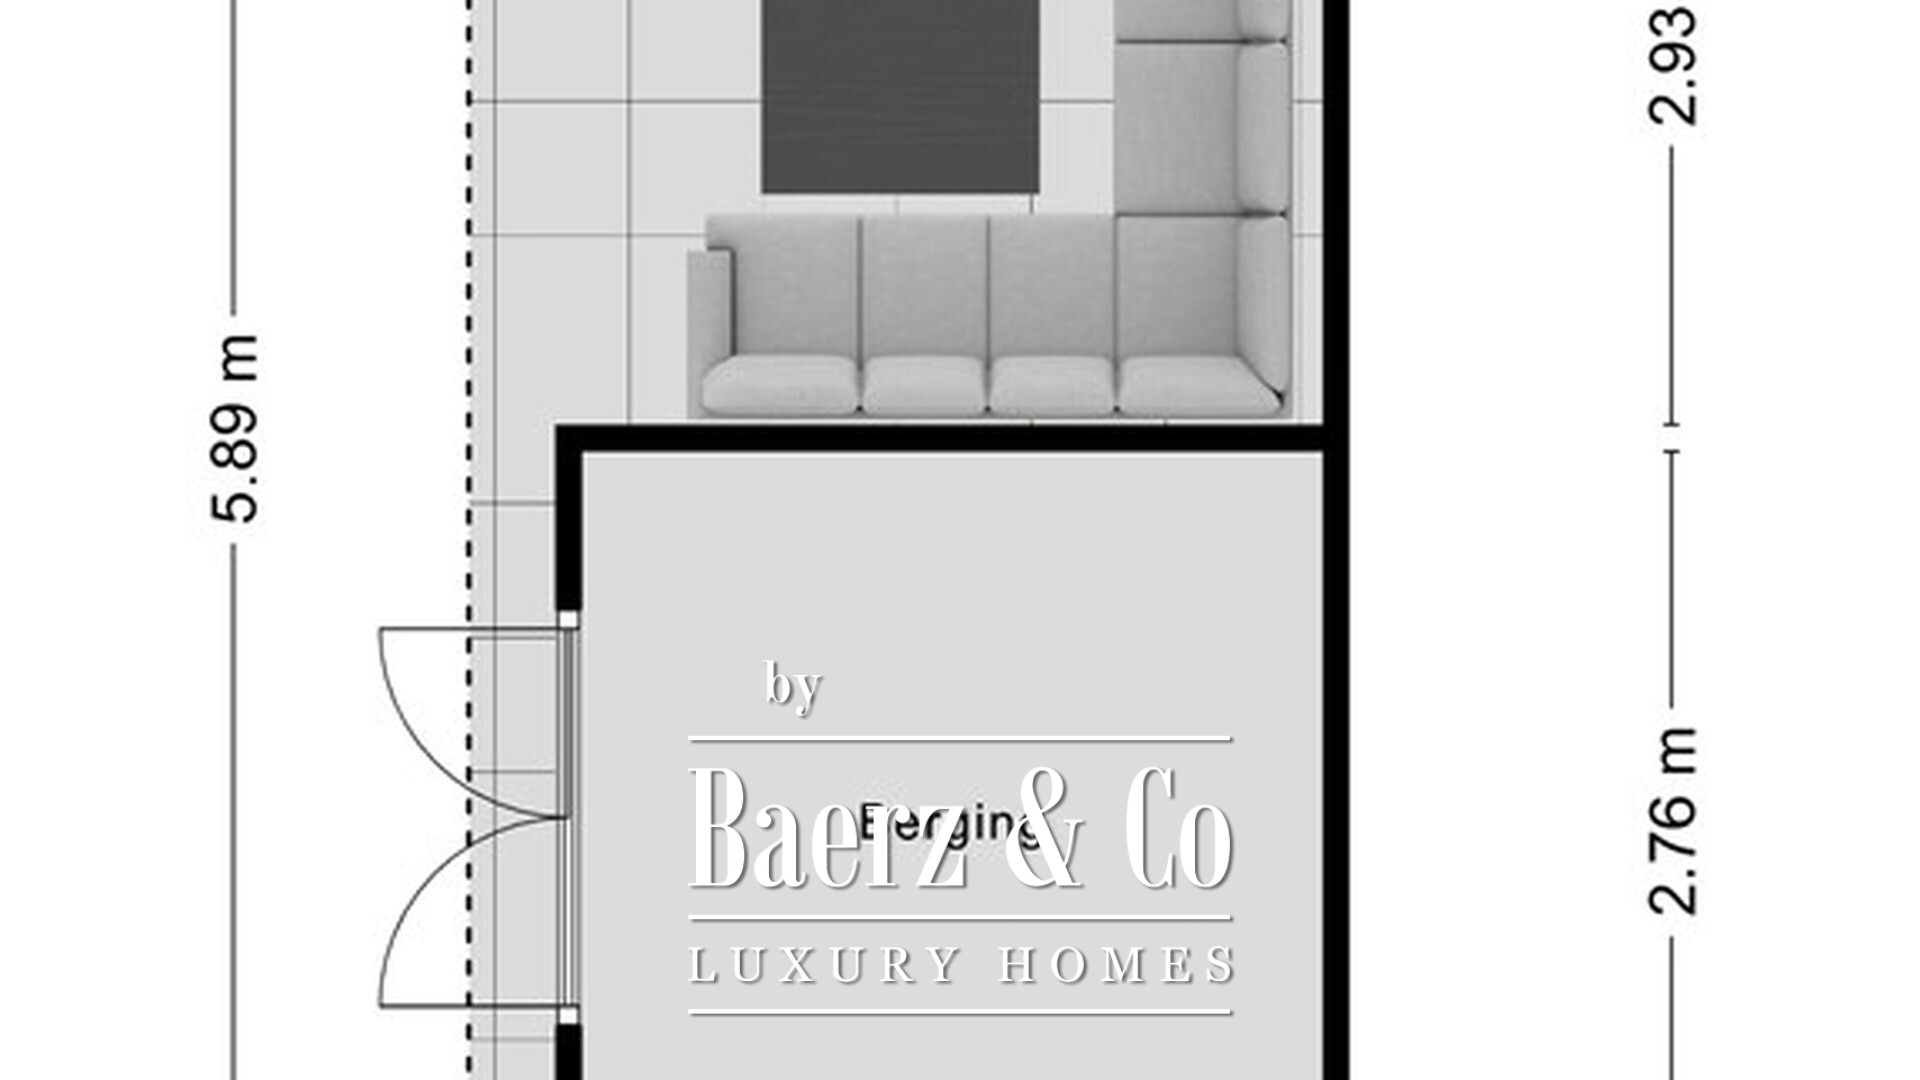
The covered terrace provides a comfortable outdoor seating area, even when the weather becomes less favourable. The plot also includes a detached storage building, ideal for gardening equipment, bicycles or additional storage.
Key Features:
- Detached villa
- Excellent state of maintenance
- Living area: 227 m²
- Plot size: 980 m²
- Year of construction: 1987
- Five bedrooms
- Generous living room of approximately 70 m², featuring an open fireplace and garden views
- Ground-floor study
- Country-style L-shaped kitchen
- Practical utility room
- Beautifully landscaped gardens surrounding the property
- Detached storage building with adjoining covered terrace in the rear garden
- Spacious integral garage
- Private parking for several cars
- Peaceful, green residential location in Rhenen
A Home Best Experienced in Person
A property often reveals far more during a viewing than words alone can convey. Bremlaan 14 is a wonderful example of this. We warmly invite you to come and discover for yourself the space, tranquillity and quality that this villa has to offer.
General Property Information:
- Property type: Detached house
- Year of construction: 1989
- Number of rooms: 7
- Bedrooms: 5, plus a ground-floor study
- Bathrooms: 1
- Parking: Available on the private driveway, in the garage and in the immediate vicinity
- Additional features: Driveway, integral garage, storage building, covered veranda and dormer windows
- Garden location: Gardens surrounding the property
- Garden access: Via the house and a separate rear entrance
Technical Specifications:
- Hot water supply: Nefit high-efficiency gas-fired central heating boiler, installed in 2020
- Heating system: Nefit high-efficiency gas-fired central heating boiler, installed in 2020
- Underfloor heating: Not installed
- Additional features: Open fireplace and spacious attic storage area
- Mechanical ventilation: Installed
- Insulation: Roof, cavity wall and floor insulation (fully insulated)
- Double glazing: Throughout the property
- Connectivity: Fibre-optic internet connection and television cable available
- Window frames: Meranti hardwood
WOULD YOU LIKE TO TAKE A LOOK INSIDE?
For further information about this property, please contact our office in Rhenen.
You are most welcome!
Naturally, the best way to appreciate this property is to experience it in person during a viewing. We always aim to arrange viewings at a mutually convenient time for both the seller and prospective buyers. We also allow plenty of time, so you can explore the property at your leisure and truly get a feel for everything it has to offer.
Disclaimer
Every effort has been made to ensure that the information provided is accurate and complete.
However, no rights or claims may be derived from any inaccuracies or omissions in the information or floor plans provided.
Prospective buyers are responsible for independently verifying the applicable zoning regulations and permitted uses of the property with the relevant local authority.
Rhenen offers elevated living amidst river views and heritage charm. Residents enjoy a vibrant, close-knit community, expert property services, and seamless integration with the international lifestyle.